
4540 Westchester Dr, Orange, TX 77630
Local realty services provided by:American Real Estate ERA Powered
4540 Westchester Dr,Orange, TX 77630
$579,900
- 3 Beds
- 3 Baths
- 3,064 sq. ft.
- Single family
- Active
Listed by: karla lozano
Office: re/max one - orange county
MLS#:270723
Source:TX_BBOR
Price summary
- Price:$579,900
- Price per sq. ft.:$189.26
About this home
Create your own private retreat on 4.5 beautiful acres with a pond and additional acreage available! This spacious 4-bedroom, 2.5-bath home offers an open-concept, split-bedroom floor plan designed for comfortable living and entertaining. The formal dining room is currently enjoyed as an impressive game room complete with a wet bar. The versatile fourth bedroom is being used as a craft room and includes a convenient Christmas tree storage closet. The kitchen is a showstopper with a large island, gas range, granite countertops and an oversized walk-in pantry. Escape to the generously sized primary suite featuring an absolutely stunning spa-inspired bath, while the second and third bedrooms are also exceptionally spacious. Outside, the expansive patio overlooks the peaceful acreage and pond—perfect for relaxing, entertaining or enjoying quiet country evenings. With additional acreage available, this property offers an incredible opportunity to create your own private compound!
Contact an agent
Home facts
- Listing ID #:270723
- Added:1 day(s) ago
- Updated:September 06, 2026 at 06:54 PM
Rooms and interior
- Bedrooms:3
- Total bathrooms:3
- Full bathrooms:2
- Half bathrooms:1
- Flooring:Tile Floors
- Kitchen Description:Breakfast Bar, Dishwasher, Gas Stove, Granite Counter Tops, Island Work Center, Pantry
- Living area:3,064 sq. ft.
Structure and exterior
- Roof:Arch. Comp. Shingle
- Building area:3,064 sq. ft.
- Lot area:4.52 Acres
- Construction Materials:Brick Veneer
- Foundation Description:Slab
- Levels:1 Story
Finances and disclosures
- Price:$579,900
- Price per sq. ft.:$189.26
- Tax amount:$5,100
Features and amenities
- Laundry features:Wash/Dry Connection
- Amenities:Ceiling Fan(s), Inside Utility Room, Sheetrock, Split Bdrm Plan, Wet Bar
Parking
- Parking description:Attached Garage
- Garage spaces:2
New listings near 4540 Westchester Dr
- Open Mon, 12 to 5pmNew
 $270,000Active3 beds 2 baths1,792 sq. ft.
9307 Fm 1130, Orange, TX 77632
MLS# 10961860Listed by: JLA REALTY - New
 $199,000Active2 beds 2 baths1,332 sq. ft.
3688 Carpenter Rd, Orange, TX 77630-9479
MLS# 270722Listed by: JLA REALTY - New
 $349,900Active3 beds 2 baths2,100 sq. ft.
185 Tyler Dr., Orange, TX 77630
MLS# 270715Listed by: RE/MAX ONE - ORANGE COUNTY - New
 $119,900Active3 beds 2 baths1,897 sq. ft.
109 Dahlia Street, Orange, TX 77630
MLS# 61189320Listed by: KIRBY SMITH REALTY GROUP - New
 $95,000Active3 beds 2 baths1,550 sq. ft.
10 Byron, Orange, TX 77630
MLS# 270702Listed by: FATHOM REALTY 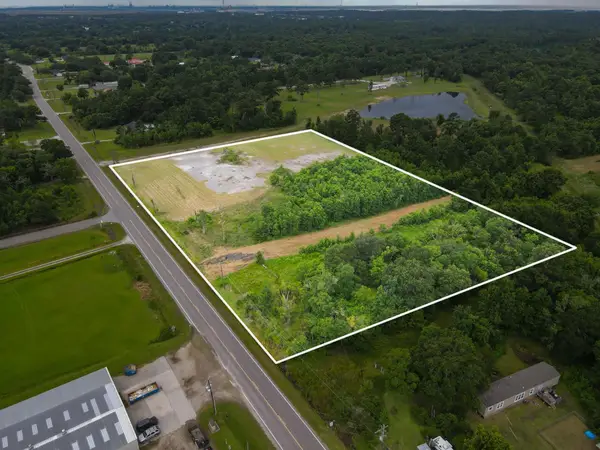 $150,000Active6 Acres
4335 FM 408, Orange, TX 77630
MLS# 269467Listed by: RE/MAX ONE - ORANGE COUNTY- New
 Listed by ERA$109,000Active2 beds 2 baths1,546 sq. ft.
1206 Pine Avenue, Orange, TX 77630
MLS# 97874848Listed by: AMERICAN REAL ESTATE ORANGE  $277,990Pending4 beds 3 baths2,092 sq. ft.
6850 Ashby Way, Orange, TX 77630
MLS# 97488661Listed by: REGENCY REAL ESTATE PROFESSIONALS- New
 $335,000Active4 beds 2 baths2,097 sq. ft.
1328 Buckingham Drive, Orange, TX 77632
MLS# 270669Listed by: TOP TIER REALTY


Protect your home and budget from life's surprises with an Assurant Home Warranty, backed by a partner that supports you through every step of homeownership. Explore Plans.
© 2023 - 2026 ERA Franchise Systems LLC. All rights reserved. ERA Franchise Systems LLC fully supports the principles of the Fair Housing Act and the Equal Opportunity Act. ERA, ERA Real Estate powered, and their respective logos are registered service marks of ERA Franchise Systems LLC. Each office is independently owned and operated.