
4821 Westmore, Orange, TX 77630
Local realty services provided by:American Real Estate ERA Powered
4821 Westmore,Orange, TX 77630
$149,900
- 3 Beds
- 2 Baths
- 1,133 sq. ft.
- Single family
- Active
Listed by: candace mulhollan
Office: re/max one - orange county
MLS#:269864
Source:TX_BBOR
Price summary
- Price:$149,900
- Price per sq. ft.:$132.3
About this home
Look at all you get for this price! The inside of the home feels like new! This kitchen has a warm, rustic feel with wood cabinetry that really stands out. There is a stainless-steel refrigerator, gas stove and granite counter tops with abundant counter and cabinet space. The open display shelving just adds such charm! The full hall bathroom features an eye-catching decorative vessel sink with a full combo tub shower. The primary bedroom has a half bathroom for extra convenience. You will love the closed in patio area for entertaining! The fenced in back yard has plenty of room to roam! This home gives you so much opportunity for such a little price range!
Contact an agent
Home facts
- Listing ID #:269864
- Added:1 day(s) ago
- Updated:August 04, 2026 at 07:52 PM
Rooms and interior
- Bedrooms:3
- Total bathrooms:2
- Full bathrooms:1
- Half bathrooms:1
- Flooring:Laminate Floors
- Kitchen Description:Gas Stove, Granite Counter Tops, Refrigerator, Vent Fan
- Living area:1,133 sq. ft.
Heating and cooling
- Cooling:Central Electric
- Heating:Central Gas
Structure and exterior
- Roof:Metal
- Building area:1,133 sq. ft.
- Construction Materials:Vinyl Siding
- Foundation Description:Slab
- Levels:1 Story
Utilities
- Water:City Water
- Sewer:City Sewer
Finances and disclosures
- Price:$149,900
- Price per sq. ft.:$132.3
- Tax amount:$2,101
Features and amenities
- Laundry features:Wash/Dry Connection
- Amenities:Blinds/Shades, Ceiling Fan(s), Sheetrock
Parking
- Parking description:Attached Garage
- Garage spaces:1
New listings near 4821 Westmore
- New
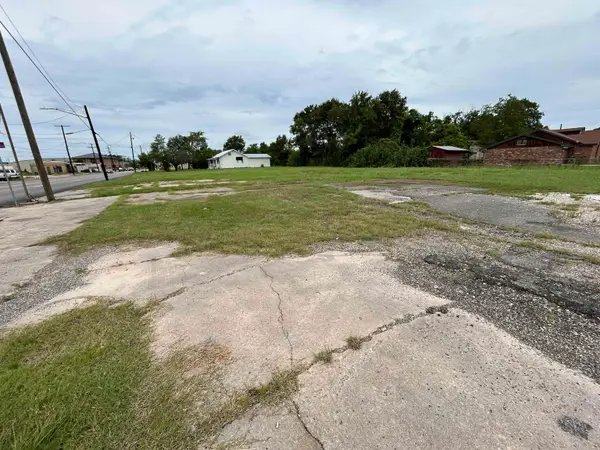 $125,000Active1.27 Acres
96 Green, Orange, TX 77630
MLS# 269855Listed by: DAYNA SIMMONS REAL ESTATE - New
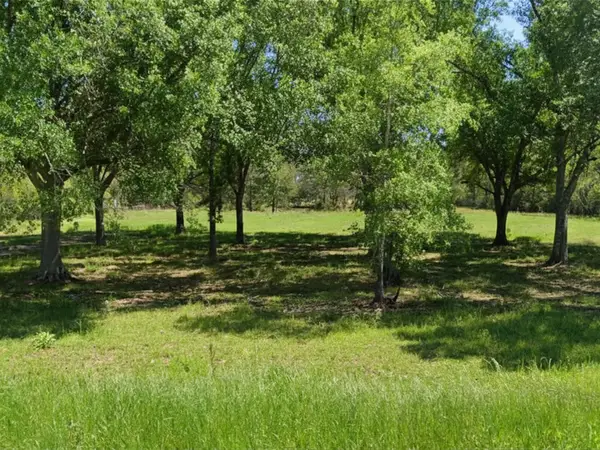 $199,000Active5.01 Acres
3872 FM 1078, Orange, TX 77632
MLS# 269851Listed by: PINNACLE REALTY ADVISORS - New
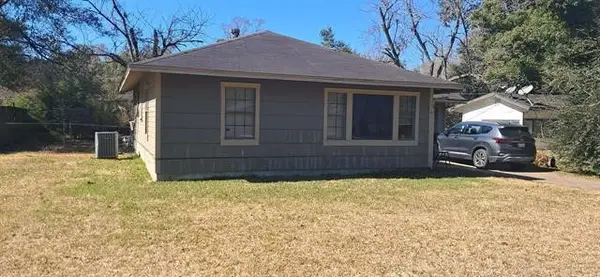 $85,800Active3 beds 1 baths946 sq. ft.
4 Circle C Street, Orange, TX 77630
MLS# 51868273Listed by: RE/MAX PRO - New
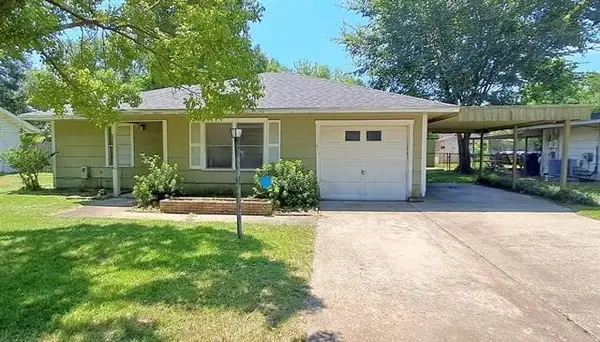 $96,000Active3 beds 1 baths1,355 sq. ft.
507 Bridal Wreath Avenue, Orange, TX 77630
MLS# 58352822Listed by: RE/MAX PRO - New
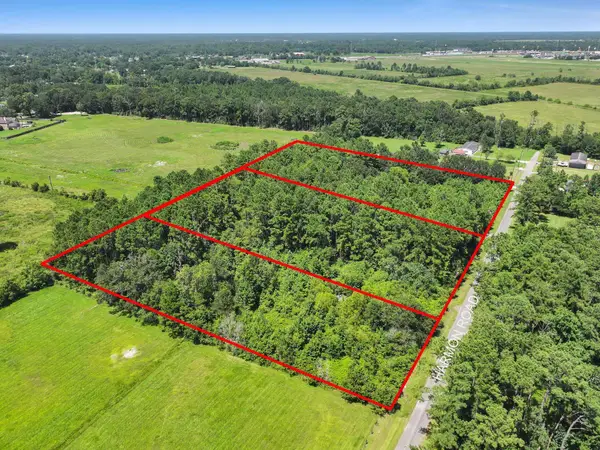 $55,000Active1.84 Acres
00 Harmon Rd, Orange, TX 77630
MLS# 269845Listed by: RE/MAX PRO - New
 $269,900Active3 beds 2 baths1,844 sq. ft.
3791 4th Ave, Orange, TX 77630
MLS# 269834Listed by: RE/MAX ONE - ORANGE COUNTY - New
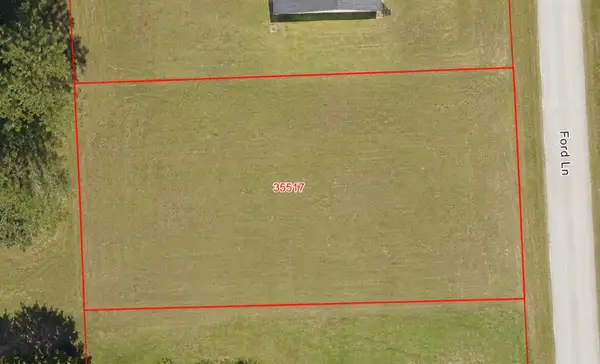 $30,000Active0 Acres
113 Ford Lane, Orange, TX 77632
MLS# 269789Listed by: EXP REALTY, LLC - New
 $98,000Active6 beds 3 baths2,944 sq. ft.
605 3rd Street, Orange, TX 77630
MLS# 87454019Listed by: COMPASS RE TEXAS, LLC - HOUSTON - New
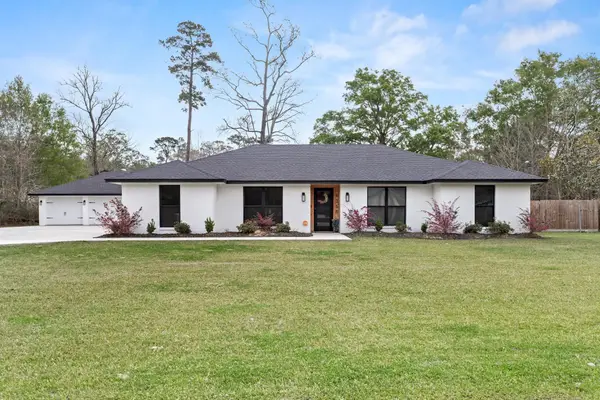 $369,900Active4 beds 3 baths2,861 sq. ft.
4358 McFarland Circle, Orange, TX 77632
MLS# 269770Listed by: LANDRY REALTY


Protect your home and budget from life's surprises with an Assurant Home Warranty, backed by a partner that supports you through every step of homeownership. Explore Plans.
© 2023 - 2026 ERA Franchise Systems LLC. All rights reserved. ERA Franchise Systems LLC fully supports the principles of the Fair Housing Act and the Equal Opportunity Act. ERA, ERA Real Estate powered, and their respective logos are registered service marks of ERA Franchise Systems LLC. Each office is independently owned and operated.