
5230 Saxon, Orange, TX 77632
Local realty services provided by:American Real Estate ERA Powered
5230 Saxon,Orange, TX 77632
$349,900
- 3 Beds
- 2 Baths
- 1,965 sq. ft.
- Single family
- Active
Listed by: bettye elliott
Office: american real estate - orange
MLS#:270254
Source:TX_BBOR
Price summary
- Price:$349,900
- Price per sq. ft.:$178.07
About this home
This custom built home as been well loved and cared for . It has beautiful updates in both baths and kitchen. Split floor plan, cathedral ceiling in living area and a nice screened in patio off the living room looking into the back fenced yard. A large front covered porch in front as well. Home also features an RV set up . Kitchen has custom built cabinets and beautiful quartz countertops . Make your appointment today to view this gorgeous home .
Contact an agent
Home facts
- Listing ID #:270254
- Added:1 day(s) ago
- Updated:August 18, 2026 at 04:20 PM
Rooms and interior
- Bedrooms:3
- Total bathrooms:2
- Full bathrooms:2
- Flooring:Carpeting, Tile Floors, Wood Floors
- Kitchen Description:Refrigerator
- Living area:1,965 sq. ft.
Heating and cooling
- Cooling:Central Electric
- Heating:Central Electric
Structure and exterior
- Roof:Metal
- Building area:1,965 sq. ft.
- Lot area:0.78 Acres
- Construction Materials:Vinyl Siding
- Foundation Description:Slab
- Levels:1 Story
Finances and disclosures
- Price:$349,900
- Price per sq. ft.:$178.07
Features and amenities
- Laundry features:Wash/Dry Connection
- Amenities:Ceiling Fan(s), Inside Utility Room, Sheetrock
Parking
- Parking description:Attached Garage, RV Parking
- Garage spaces:2
New listings near 5230 Saxon
- New
 $1,100,000Active413.62 Acres
0 Wade Road, Orange, TX 77632
MLS# 71817306Listed by: EXP REALTY LLC - New
 $79,900Active3 beds 2 baths1,372 sq. ft.
2016 Stakes Ave, Orange, TX 77630
MLS# 270245Listed by: COUNTRYLAND PROPERTIES 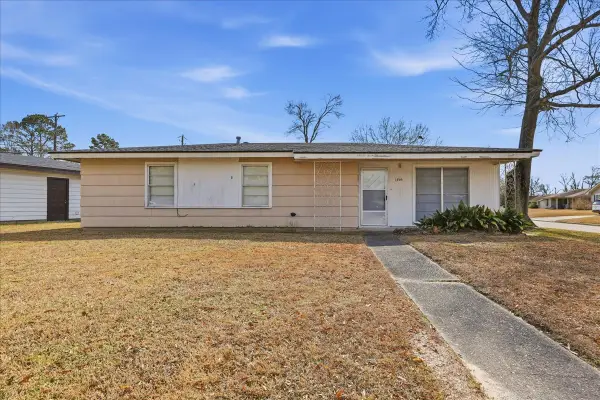 Listed by ERA$104,900Pending3 beds 2 baths1,344 sq. ft.
1709 Robin Avenue, Orange, TX 77632
MLS# 25217213Listed by: AMERICAN REAL ESTATE ORANGE- New
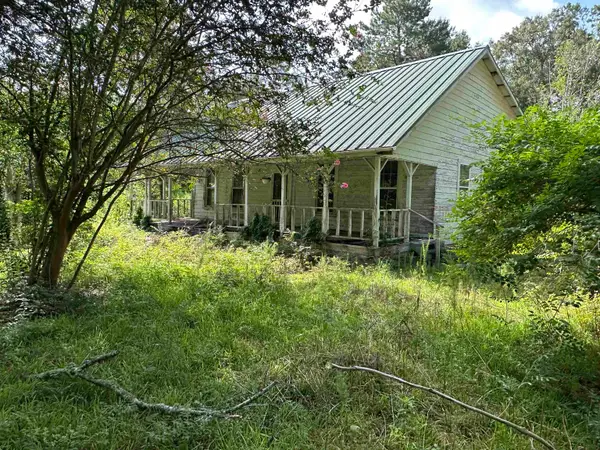 $99,900Active3 beds 1 baths1,712 sq. ft.
1180 County Road 4203, Orange, TX 77632
MLS# 270240Listed by: LIVE OAK REAL ESTATE GROUP - New
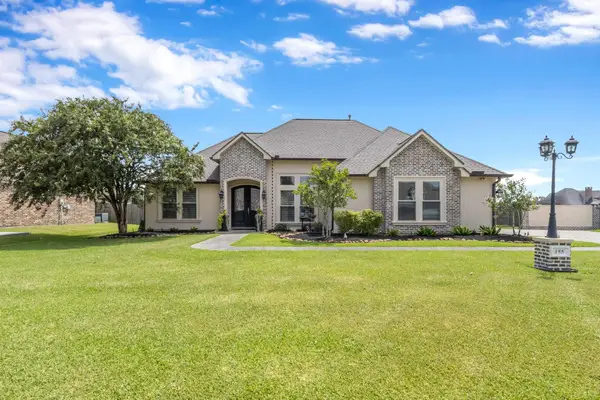 $359,900Active3 beds 2 baths1,984 sq. ft.
155 Lauren Dr., Orange, TX 77630
MLS# 270181Listed by: RE/MAX ONE - ORANGE COUNTY - New
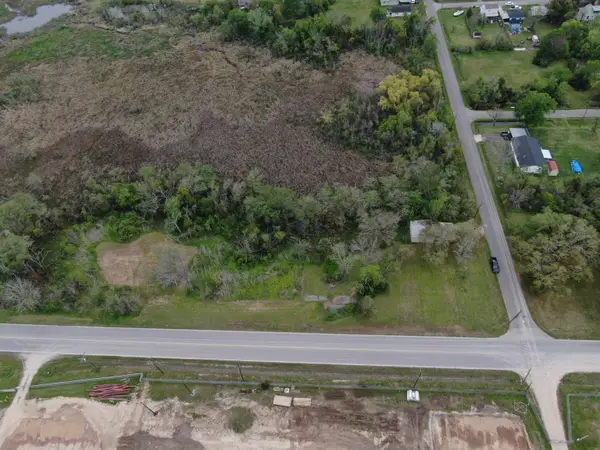 $34,000Active1.7 Acres
1621 Western Ave, Orange, TX 77630
MLS# 270229Listed by: COUNTRYLAND PROPERTIES - New
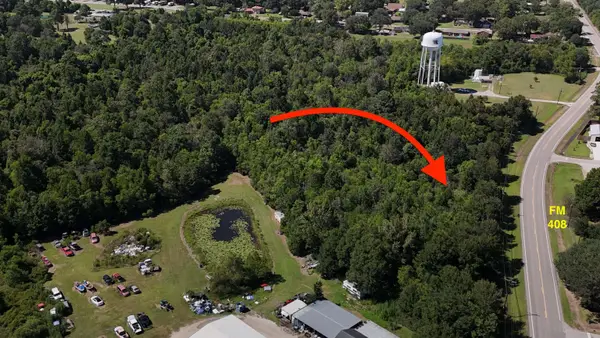 $294,800Active14 Acres
2105 FM 408, Orange, TX 77630
MLS# 270224Listed by: COUNTRYLAND PROPERTIES - New
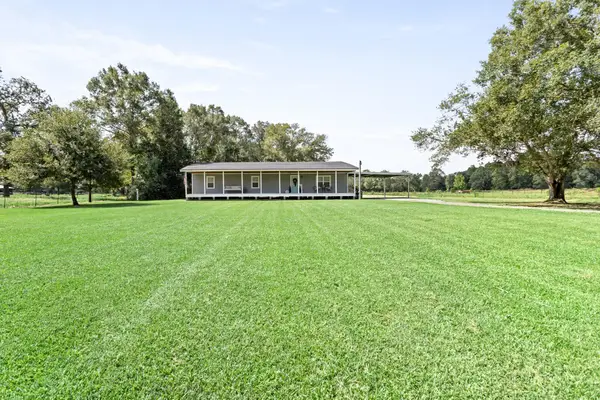 $275,000Active3 beds 2 baths1,800 sq. ft.
8921 MORGAN LN, Orange, TX 77632
MLS# 270061Listed by: JNK HOME & LAND, LLC - New
 $490,000Active3 beds 3 baths2,204 sq. ft.
4655 Thacker Dr., Orange, TX 77630
MLS# 270195Listed by: RE/MAX ONE - ORANGE COUNTY


Protect your home and budget from life's surprises with an Assurant Home Warranty, backed by a partner that supports you through every step of homeownership. Explore Plans.
© 2023 - 2026 ERA Franchise Systems LLC. All rights reserved. ERA Franchise Systems LLC fully supports the principles of the Fair Housing Act and the Equal Opportunity Act. ERA, ERA Real Estate powered, and their respective logos are registered service marks of ERA Franchise Systems LLC. Each office is independently owned and operated.