
5354 Michell Road, Orange, TX 77630
Local realty services provided by:ERA Experts
5354 Michell Road,Orange, TX 77630
$419,900
- 3 Beds
- 3 Baths
- 2,838 sq. ft.
- Single family
- Pending
Listed by: kirby smith, shanon cammarata
Office: kirby smith realty group409-718-6966
MLS#:90098893
Source:HARMLS
Price summary
- Price:$419,900
- Price per sq. ft.:$147.96
About this home
Discover a rare blend of comfort, space, and privacy on 10 cleared, gorgeous acres just outside city limits between Bridge City and Orange in sought-after Bridge City ISD. This inviting 3-bedroom, 2.5-bath home offers an open, welcoming layout, a cozy fireplace, and a beautiful kitchen designed for everyday living and entertaining. An oversized 2-car garage adds practical storage and parking, while the 40x80 red-iron metal barn, pond, and mature trees create a peaceful country setting where you can listen to the birds and enjoy the breeze. Need more room for future plans? An additional 15 wooded acres, with separate private road access from Martha’s Lane, is available for separate purchase-giving buyers flexibility to expand later while enjoying a turnkey homestead today.
Contact an agent
Home facts
- Year built:1981
- Subdivision & Development:Out of Town
- Listing ID #:90098893
- Updated:September 16, 2026 at 07:17 AM
Rooms and interior
- Bedrooms:3
- Total bathrooms:3
- Full bathrooms:2
- Half bathrooms:1
- Rooms Total:7
- Kitchen Description:Dishwasher, Electric Cooktop, Electric Oven
- Living area:2,838 sq. ft.
Heating and cooling
- Cooling:Central Air, Electric
- Heating:Central, Electric
- Central air:Yes
Structure and exterior
- Roof:Composition
- Year built:1981
- Building area:2,838 sq. ft.
- Lot area:0.5 Acres
- Lot Features:Cleared
- Architectural Style:Ranch
- Construction Materials:Brick
- Foundation Description:Slab
- Levels:1 Story
Schools
- High school:BRIDGE CITY HIGH SCHOOL
- Middle school:BRIDGE CITY MIDDLE SCHOOL
- Elementary school:BRIDGE CITY ELEMENTARY SCHOOL
Utilities
- Water:Well
- Sewer:Aerobic Septic
Finances and disclosures
- Price:$419,900
- Price per sq. ft.:$147.96
- Tax amount:$4,328 (2025)
Features and amenities
- Appliances:Dishwasher, Electric Cooktop, Electric Oven
Parking
- Parking description:Garage
- Garage:Yes
- Garage spaces:2
New listings near 5354 Michell Road
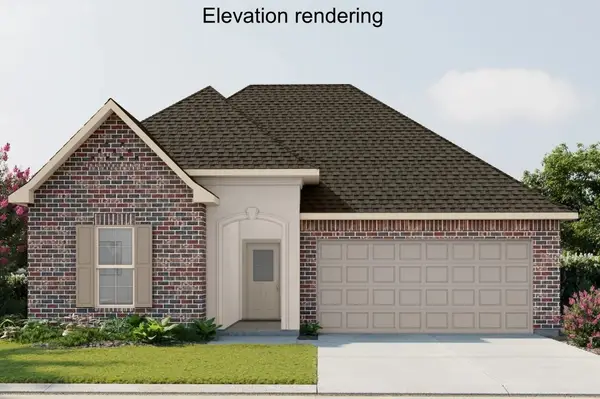 $261,990Pending3 beds 2 baths1,848 sq. ft.
6860 Ashby Way, Orange, TX 77630
MLS# 38448771Listed by: REGENCY REAL ESTATE PROFESSIONALS- New
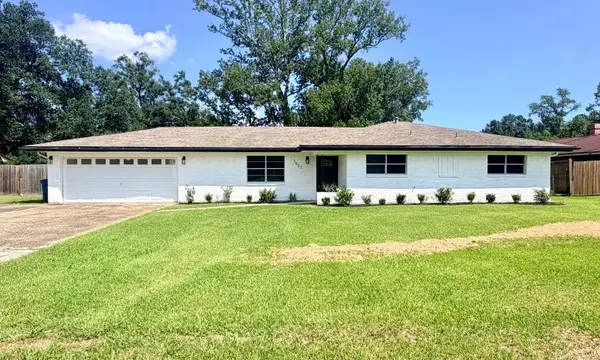 $225,000Active3 beds 2 baths1,505 sq. ft.
3823 2nd Avenue, Orange, TX 77630
MLS# 26436060Listed by: COLDWELL BANKER SOUTHERN HOMES - New
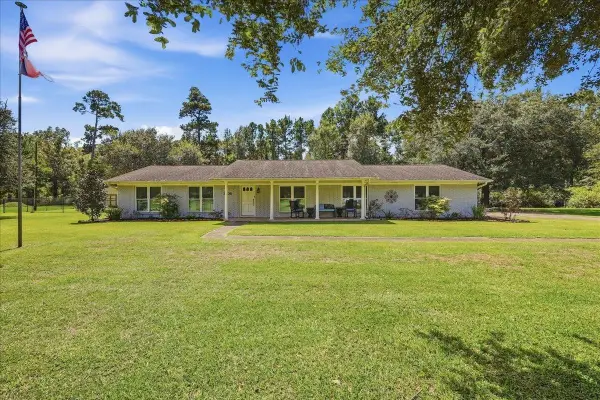 $269,900Active3 beds 2 baths1,891 sq. ft.
8105 Canterbury Dr, Orange, TX 77632
MLS# 270948Listed by: FULLER GROUP - New
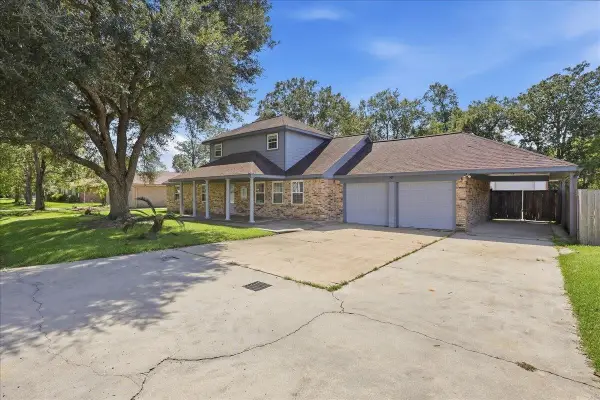 $259,900Active3 beds 2 baths1,879 sq. ft.
27 Stradford, Orange, TX 77632
MLS# 270949Listed by: COUNTRYLAND PROPERTIES 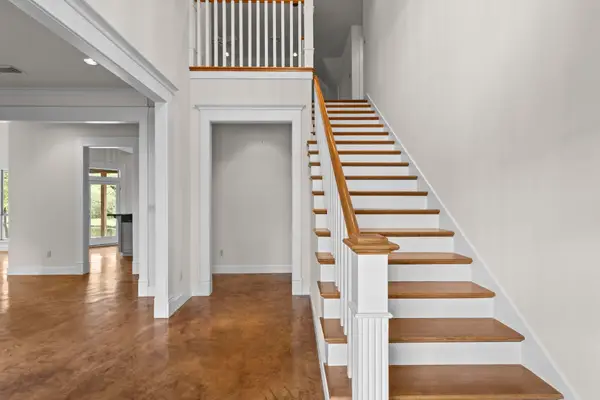 $425,000Pending3 beds 3 baths3,530 sq. ft.
1801 Cub Trail, Orange, TX 77632
MLS# 270944Listed by: COLDWELL BANKER LUMBERTON- New
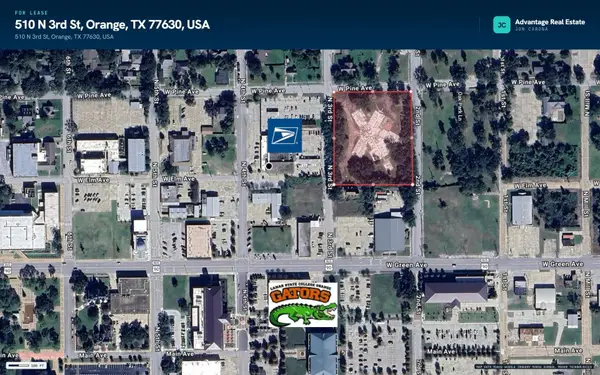 $325,000Active2.5 Acres
510 3rd St, Orange, TX 77630
MLS# 270946Listed by: ADVANTAGE REAL ESTATE 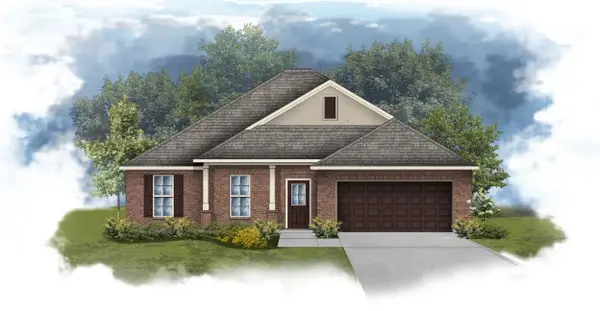 $280,615Pending4 beds 2 baths1,986 sq. ft.
6765 Little Cypress Loop, Orange, TX 77632
MLS# 41127204Listed by: REGENCY REAL ESTATE PROFESSIONALS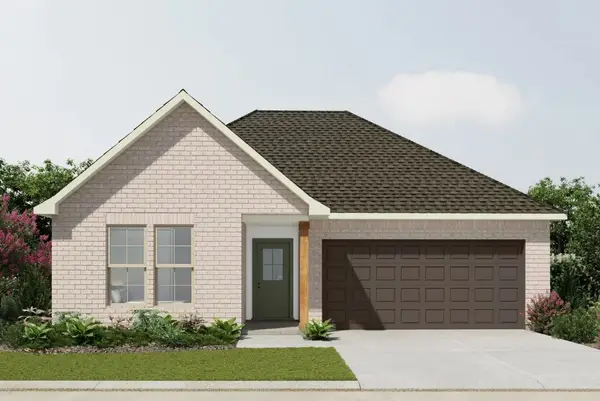 $261,990Pending4 beds 3 baths1,851 sq. ft.
2075 Little Cypress Loop, Orange, TX 77632
MLS# 64687915Listed by: REGENCY REAL ESTATE PROFESSIONALS- New
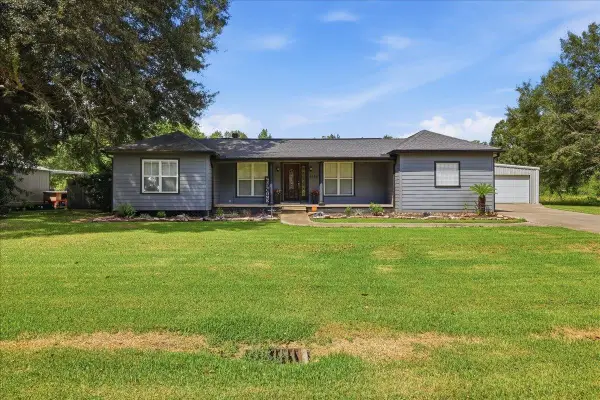 $265,000Active4 beds 3 baths1,763 sq. ft.
5166 Victory Lane, Orange, TX 77630
MLS# 270921Listed by: JLA REALTY - New
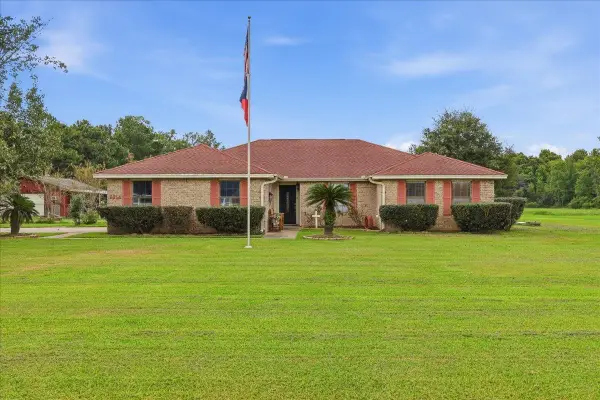 Listed by ERA$339,900Active3 beds 2 baths1,940 sq. ft.
6614 Garrison Dr., Orange, TX 77630
MLS# 270908Listed by: AMERICAN REAL ESTATE - ORANGE


Protect your home and budget from life's surprises with an Assurant Home Warranty, backed by a partner that supports you through every step of homeownership. Explore Plans.
© 2023 - 2026 ERA Franchise Systems LLC. All rights reserved. ERA Franchise Systems LLC fully supports the principles of the Fair Housing Act and the Equal Opportunity Act. ERA, ERA Real Estate powered, and their respective logos are registered service marks of ERA Franchise Systems LLC. Each office is independently owned and operated.