
5505 Oak Shadows, Orange, TX 77630
Local realty services provided by:American Real Estate ERA Powered
5505 Oak Shadows,Bridge City, TX 77630
$509,000
- 6 Beds
- 5 Baths
- 3,347 sq. ft.
- Single family
- Active
Listed by: alexandra harper
Office: jla realty
MLS#:270209
Source:TX_BBOR
Price summary
- Price:$509,000
- Price per sq. ft.:$152.08
About this home
Need room for family without giving up anyone’s independence? This .84 acre Bridge City ISD property delivers! The main home offers 4 bedrooms, 3.5 baths and a 2 car garage with an open concept living area centered around a large kitchen island with bar seating in the primary home space. The kitchen features granite countertops, gas range, built in oven and a walk in pantry, while a gas fireplace anchors the living space. The spacious primary suite offers a large walk in closet, soaking tub, separate shower and private water closet. Upstairs, a bedroom with its own full bath and walk in closet creates another private retreat. A mudroom, built in laundry with folding station, dual hall closets and decked attic provide incredible storage. The separate wheelchair accessible MIL suite features a large bedroom, office, kitchenette, laundry, walk-in shower, large closet and private 1-car garage. Enjoy covered patios, an outdoor wood-burning fireplace, fenced pet area and 26kW Generac!
Contact an agent
Home facts
- Listing ID #:270209
- Added:1 day(s) ago
- Updated:August 16, 2026 at 10:05 PM
Rooms and interior
- Bedrooms:6
- Total bathrooms:5
- Full bathrooms:4
- Half bathrooms:1
- Flooring:Laminate Floors, Tile Floors
- Kitchen Description:Breakfast Bar, Built-in Oven, Dishwasher, Free Standing Range, Gas Stove, Granite Counter Tops, Island Work Center, Refrigerator
- Living area:3,347 sq. ft.
Heating and cooling
- Cooling:Central Electric
- Heating:Central Electric
Structure and exterior
- Roof:Arch. Comp. Shingle
- Building area:3,347 sq. ft.
- Lot area:0.84 Acres
- Construction Materials:Brick Veneer
- Exterior Features:Covered Patio
- Foundation Description:Slab
- Levels:1.5 Story
Utilities
- Water:City Water
Finances and disclosures
- Price:$509,000
- Price per sq. ft.:$152.08
Features and amenities
- Laundry features:Wash/Dry Connection
- Amenities:Blinds/Shades, Ceiling Fan(s), Inside Utility Room, Sheetrock
Parking
- Parking description:Additional Parking, Attached Garage
- Garage spaces:3
New listings near 5505 Oak Shadows
- New
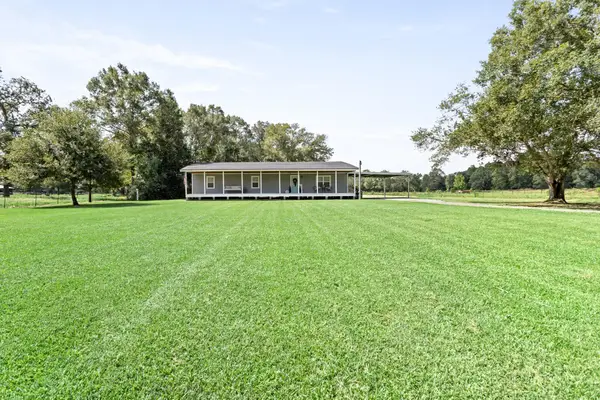 $275,000Active3 beds 2 baths1,800 sq. ft.
8921 MORGAN LN, Orange, TX 77632
MLS# 270061Listed by: JNK HOME & LAND, LLC - New
 $490,000Active3 beds 3 baths2,204 sq. ft.
4655 Thacker Dr., Orange, TX 77630
MLS# 270195Listed by: RE/MAX ONE - ORANGE COUNTY - New
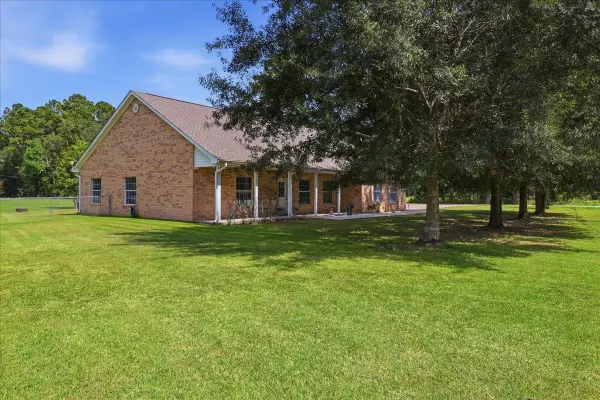 $285,000Active3 beds 2 baths1,831 sq. ft.
13612 FM 1130, Orange, TX 77632
MLS# 270188Listed by: FULLER GROUP - New
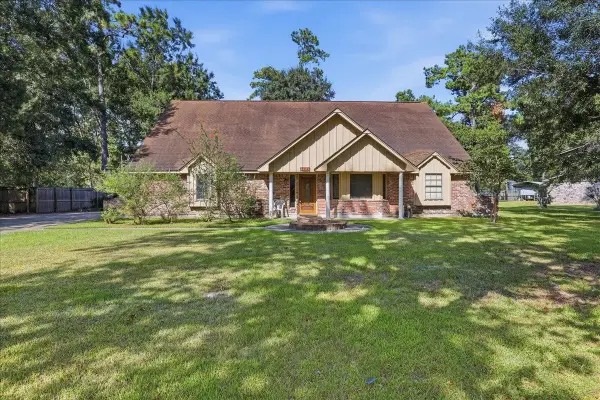 $349,000Active4 beds 4 baths3,500 sq. ft.
8114 Canterbury, Orange, TX 77632
MLS# 270189Listed by: FULLER GROUP - New
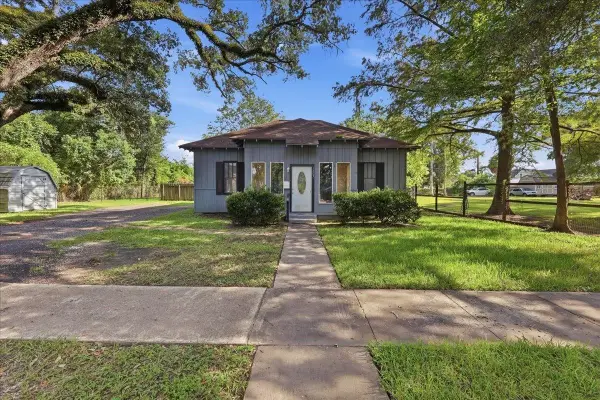 $125,000Active3 beds 2 baths1,440 sq. ft.
1203 W Cypress, Orange, TX 77630
MLS# 270190Listed by: LANGE REALTY GROUP -- 9014834 - New
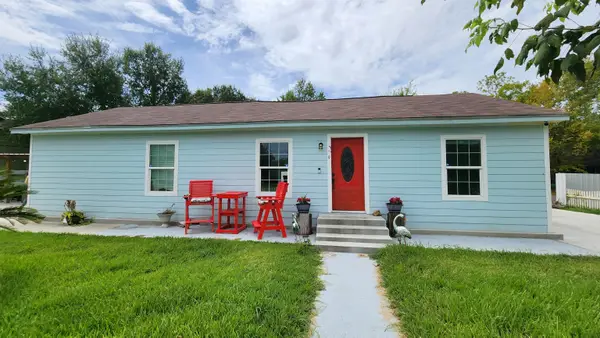 $104,900Active3 beds 2 baths1,200 sq. ft.
319 W Dewey, Orange, TX 77630
MLS# 270180Listed by: HYGGE HOMES AND LAND - New
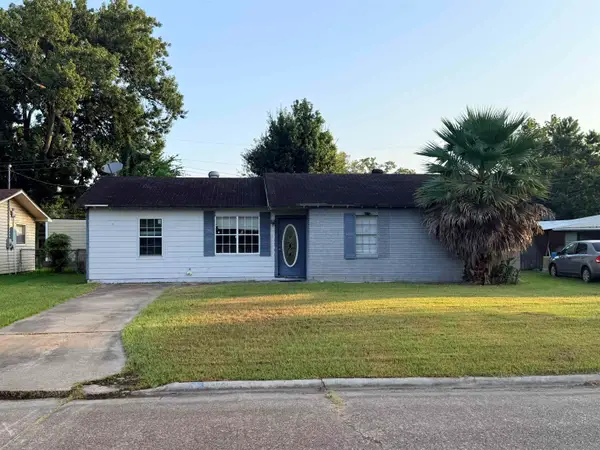 $78,500Active3 beds 1 baths1,197 sq. ft.
3626 Kenwood, Orange, TX 77630
MLS# 270174Listed by: COUNTRYLAND PROPERTIES - New
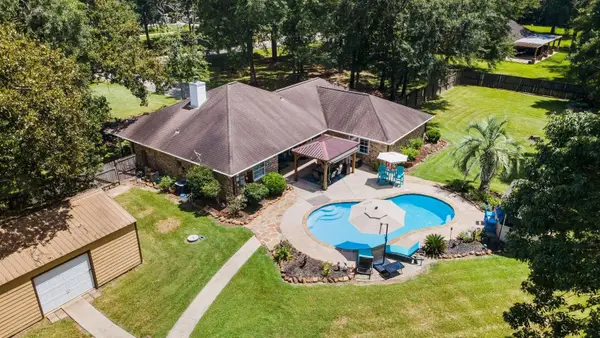 $379,900Active3 beds 2 baths1,766 sq. ft.
9135 Midway Drive, Orange, TX 77630-8010
MLS# 270156Listed by: JLA REALTY - New
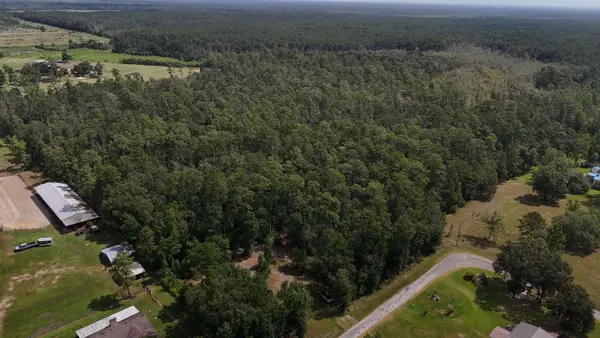 $265,000Active22 Acres
4492 Gordon Lane, Orange, TX 77632
MLS# 270150Listed by: COUNTRYLAND PROPERTIES - New
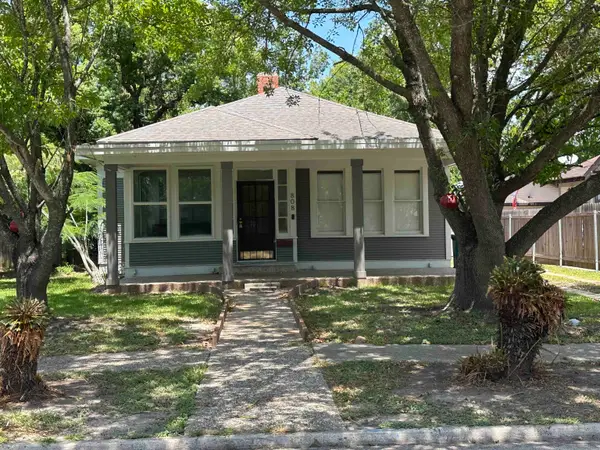 $117,500Active2 beds 2 baths1,514 sq. ft.
808 W Cherry, Orange, TX 77630
MLS# 270142Listed by: COUNTRYLAND PROPERTIES


Protect your home and budget from life's surprises with an Assurant Home Warranty, backed by a partner that supports you through every step of homeownership. Explore Plans.
© 2023 - 2026 ERA Franchise Systems LLC. All rights reserved. ERA Franchise Systems LLC fully supports the principles of the Fair Housing Act and the Equal Opportunity Act. ERA, ERA Real Estate powered, and their respective logos are registered service marks of ERA Franchise Systems LLC. Each office is independently owned and operated.