
627 Crepe Myrtle, Orange, TX 77630
Local realty services provided by:American Real Estate ERA Powered
Listed by: deborah hughes
Office: american real estate - orange
MLS#:269361
Source:TX_BBOR
Price summary
- Price:$129,900
- Price per sq. ft.:$108.79
About this home
Charming Well-Maintained Home With Great Amenities And Inviting Floor Plan!! Don't miss this wonderful homeplace that offers a large living/dining area along with a kitchen featuring painted cabinets, gas cooktop, separate oven and a breakfast nook. There are three spacious bedrooms featuring wood floors and nice closets with easy access to the hall bath . Recent updates include, roof, insulated windows and HVAC system. The home also offers a one car garage that could easily be used as a shop and a large two car covered carport. If you are one that enjoys outdoor space come check out this amazing privacy fenced back yard with beautiful live oaks forming a canopy of shade for outdoor entertainment!
Contact an agent
Home facts
- Listing ID #:269361
- Added:32 day(s) ago
- Updated:August 09, 2026 at 07:45 AM
Rooms and interior
- Bedrooms:3
- Total bathrooms:1
- Full bathrooms:1
- Flooring:Wood Floors
- Kitchen Description:Gas Stove, Vent Fan
- Living area:1,194 sq. ft.
Heating and cooling
- Cooling:Central Electric
- Heating:Central Gas
Structure and exterior
- Roof:Comp. Shingle
- Building area:1,194 sq. ft.
- Lot area:0.17 Acres
- Construction Materials:Brick Veneer, Frame
- Exterior Features:Covered Patio
- Foundation Description:Slab
- Levels:1 Story
Utilities
- Water:City Water
- Sewer:City Sewer
Finances and disclosures
- Price:$129,900
- Price per sq. ft.:$108.79
Features and amenities
- Laundry features:Wash/Dry Connection
- Amenities:Blinds/Shades, Ceiling Fan(s), Sheetrock
Parking
- Parking description:Attached Carport, Attached Garage
- Garage spaces:1
New listings near 627 Crepe Myrtle
- New
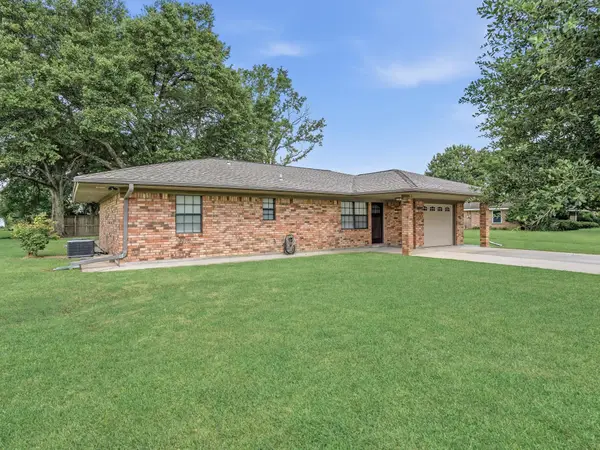 $220,000Active2 beds 2 baths1,378 sq. ft.
6567 Guy Ln, Orange, TX 77632
MLS# 270370Listed by: RE/MAX ONE - New
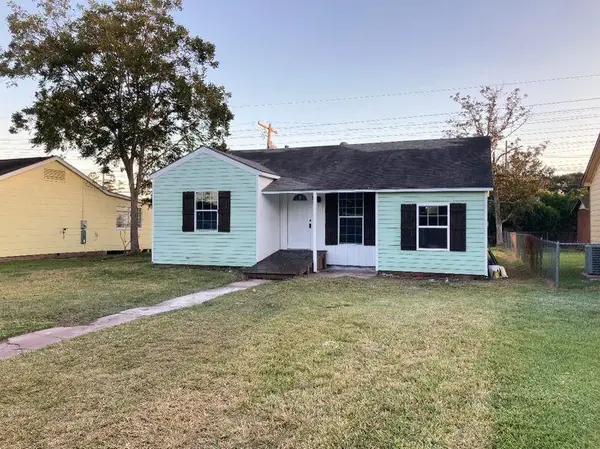 $155,000Active3 beds 2 baths1,483 sq. ft.
5 Colburn, Orange, TX 77630
MLS# 270366Listed by: CONNECT REALTY - New
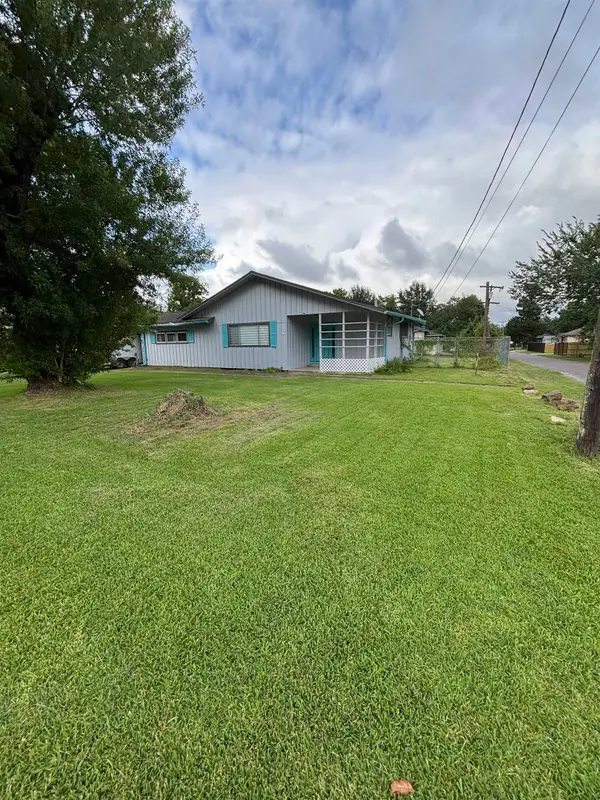 $155,000Active3 beds 2 baths1,979 sq. ft.
1202 9th St., Orange, TX 77630-3804
MLS# 270367Listed by: CONNECT REALTY - New
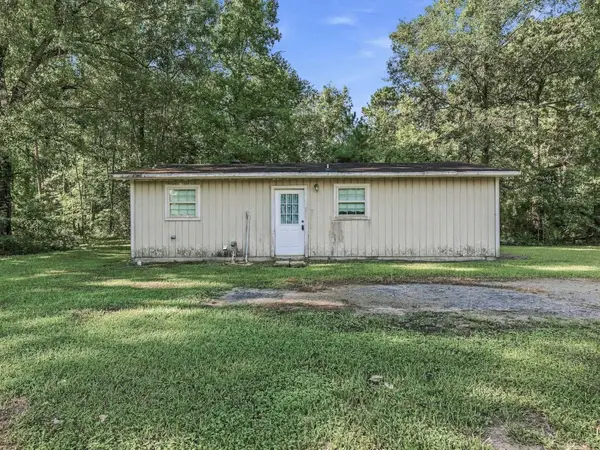 $130,000Active1 beds 1 baths864 sq. ft.
9383 Northridge, Orange, TX 77632-0000
MLS# 270355Listed by: RE/MAX ONE - ORANGE COUNTY - New
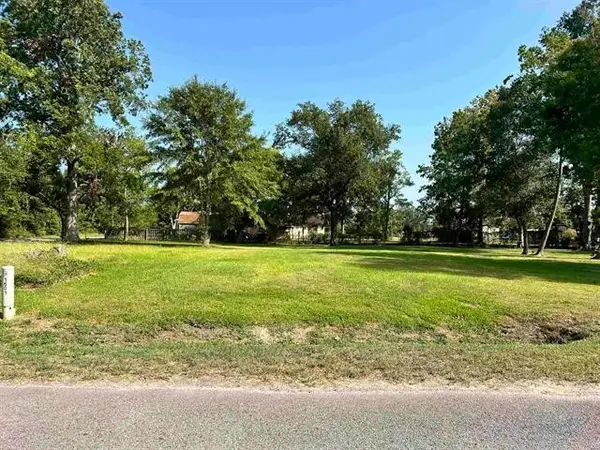 $24,500Active0.17 Acres
1601 Georgia Avenue, Orange, TX 77630
MLS# 26036495Listed by: COLDWELL BANKER SOUTHERN HOMES - New
 $19,000Active0.13 Acres
811 W Hart Avenue, Orange, TX 77630
MLS# 70438163Listed by: COLDWELL BANKER SOUTHERN HOMES - New
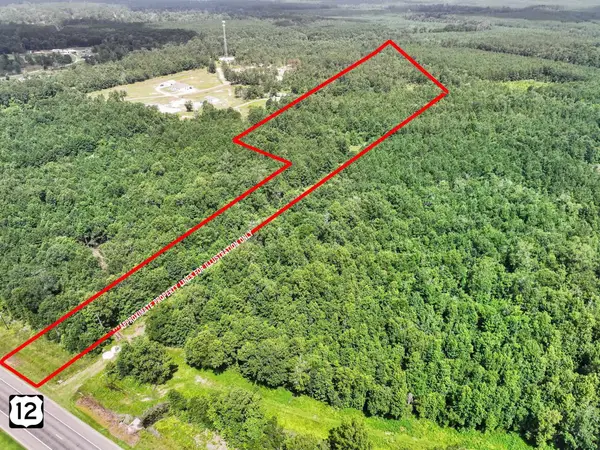 $95,000Active10.02 Acres
13445 Highway 12, Orange, TX 77632
MLS# 270350Listed by: RE/MAX ONE - New
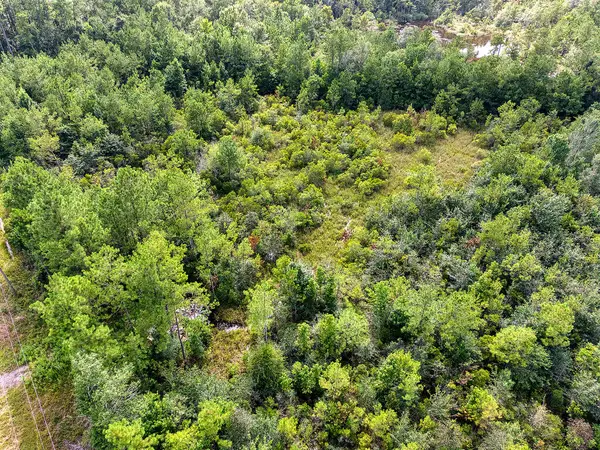 $78,000Active5.03 Acres
TBD Highway 12, Orange, TX 77632
MLS# 70014859Listed by: CONNECT REALTY - New
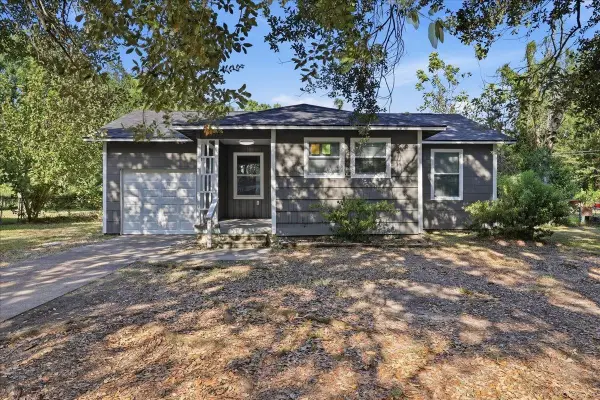 $99,000Active2 beds 1 baths794 sq. ft.
107 Amaryliss, Orange, TX 77630
MLS# 270338Listed by: RE/MAX ONE - New
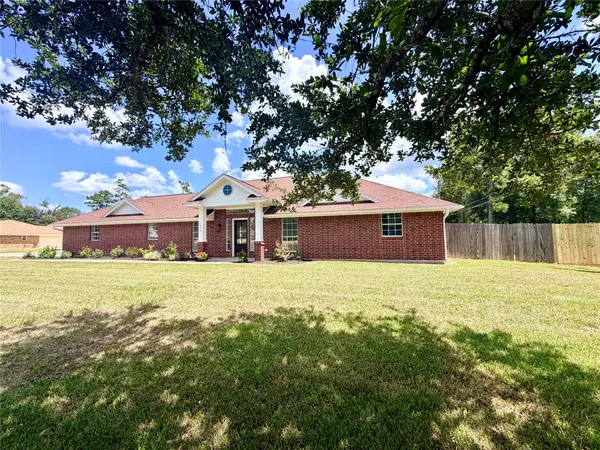 $279,900Active3 beds 2 baths1,956 sq. ft.
9200 Highway 87 N, Orange, TX 77632
MLS# 4843362Listed by: COLDWELL BANKER SOUTHERN HOMES


Protect your home and budget from life's surprises with an Assurant Home Warranty, backed by a partner that supports you through every step of homeownership. Explore Plans.
© 2023 - 2026 ERA Franchise Systems LLC. All rights reserved. ERA Franchise Systems LLC fully supports the principles of the Fair Housing Act and the Equal Opportunity Act. ERA, ERA Real Estate powered, and their respective logos are registered service marks of ERA Franchise Systems LLC. Each office is independently owned and operated.