
6890 Arbor Way, Orange, TX 77630
Local realty services provided by:ERA Experts
6890 Arbor Way,Orange, TX 77630
$239,145
- 3 Beds
- 2 Baths
- 1,561 sq. ft.
- Single family
- Active
Listed by: libby mitchell
Office: regency real estate professionals832-819-4788
MLS#:95281450
Source:HARMLS
Price summary
- Price:$239,145
- Price per sq. ft.:$153.2
- Monthly HOA dues:$35
About this home
Welcome to the Cornel IV A by DSLD Homes, offering 1,561 square feet of thoughtfully designed living space. This energy-efficient 3-bedroom, 2-bath home features an open floor plan with a functional layout ideal for everyday living and entertaining. The kitchen offers canned lighting and flows into the main living areas for a bright, inviting feel. The spacious primary suite includes a double vanity, large walk-in closet, garden tub, and separate walk-in shower. A durable brick and stucco exterior provides attractive curb appeal, while the two-car garage offers convenient parking and storage. Enjoy outdoor living from the covered rear patio. Built with energy efficiency and long-term value in mind, the Cornel IV A combines comfort, functionality, and quality construction.
Contact an agent
Home facts
- Year built:2026
- Subdivision & Development:Orange Gardens
- Listing ID #:95281450
- Updated:October 01, 2026 at 02:14 AM
Rooms and interior
- Bedrooms:3
- Total bathrooms:2
- Full bathrooms:2
- Rooms Total:6
- Flooring:Carpet, Plank, Vinyl
- Dining Description:Kitchen Dining Combo
- Kitchen Description:Dishwasher, Electric Oven, Electric Range, Free Standing Range, Kitchen Dining Combo, Microwave, Oven, Pantry
- Living area:1,561 sq. ft.
Heating and cooling
- Cooling:Central Air, Electric
- Heating:Central, Gas
- Central air:Yes
Structure and exterior
- Roof:Composition
- Year built:2026
- Building area:1,561 sq. ft.
- Lot Features:Cleared, Cul De Sac
- Architectural Style:Traditional
- Construction Materials:Brick, Cement Siding, Stucco, Vinyl Siding
- Foundation Description:Slab
Schools
- High school:BRIDGE CITY HIGH SCHOOL
- Middle school:BRIDGE CITY MIDDLE SCHOOL
- Elementary school:BRIDGE CITY ELEMENTARY SCHOOL
Utilities
- Sewer:Public Sewer
Finances and disclosures
- Price:$239,145
- Price per sq. ft.:$153.2
Features and amenities
- Appliances:Dishwasher, Electric Oven, Electric Range, Free Standing Range, Microwave, Oven
Parking
- Parking description:Garage
- Garage:Yes
- Garage spaces:2
New listings near 6890 Arbor Way
- New
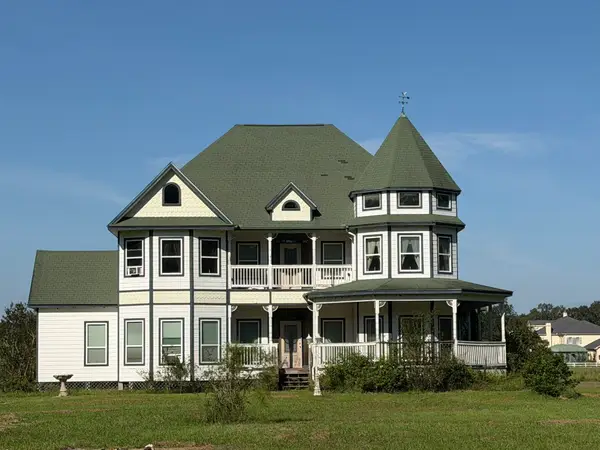 Listed by ERA$229,900Active3 beds 3 baths3,591 sq. ft.
5477 Dunromin Road, Orange, TX 77632
MLS# 10435907Listed by: AMERICAN REAL ESTATE ORANGE - New
 Listed by ERA$229,900Active3 beds 2 baths3,591 sq. ft.
5477 Dunromin Rd, Orange, TX 77632
MLS# 271305Listed by: AMERICAN REAL ESTATE - ORANGE - New
 $261,410Active3 beds 2 baths1,848 sq. ft.
6880 Arbor Way, Orange, TX 77630
MLS# 59249804Listed by: REGENCY REAL ESTATE PROFESSIONALS - New
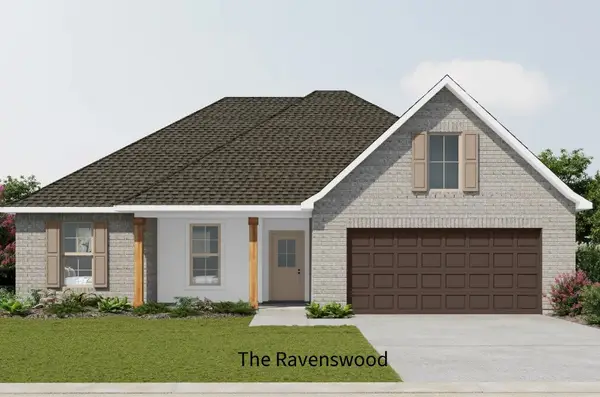 $268,489Active4 beds 2 baths1,892 sq. ft.
1315 Little Cypress Loop, Orange, TX 77632
MLS# 64532895Listed by: REGENCY REAL ESTATE PROFESSIONALS - New
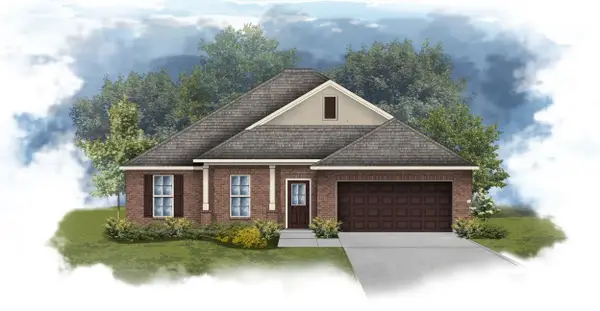 $280,708Active4 beds 2 baths1,986 sq. ft.
1270 Little Cypress Loop, Orange, TX 77632
MLS# 70236131Listed by: REGENCY REAL ESTATE PROFESSIONALS - New
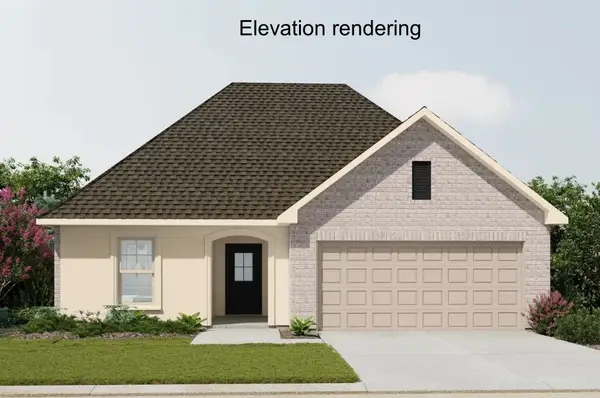 $255,658Active3 beds 2 baths1,765 sq. ft.
6870 Arbor Way, Orange, TX 77630
MLS# 78108726Listed by: REGENCY REAL ESTATE PROFESSIONALS 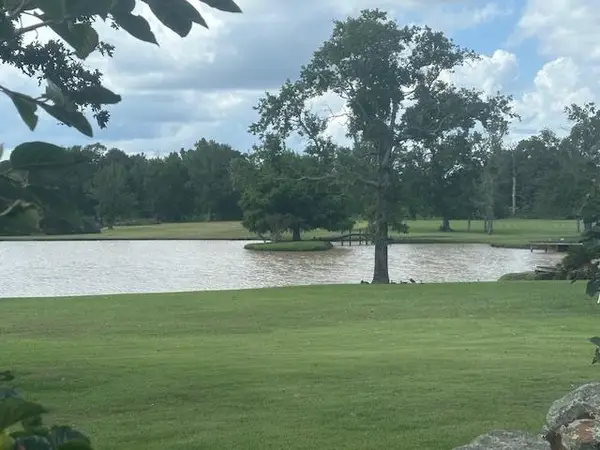 $156,000Active4 Acres
Bessie Heights & Tanglewood, Orange, TX 77630
MLS# 269602Listed by: PREMIER REAL ESTATE- New
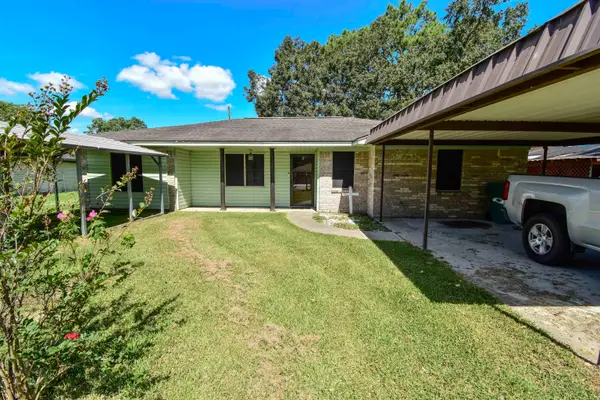 $185,000Active3 beds 2 baths1,577 sq. ft.
1446 Huntsman St, Orange, TX 77632
MLS# 271277Listed by: CONNECT REALTY - New
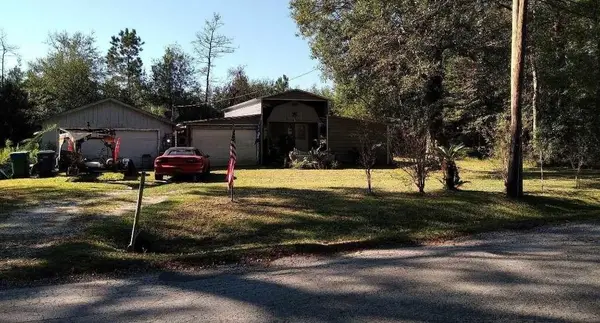 $85,000Active1 beds 1 baths288 sq. ft.
6219 Johnson Drive, Orange, TX 77632
MLS# 271275Listed by: EXP REALTY, LLC


Protect your home and budget from life's surprises with an Assurant Home Warranty, backed by a partner that supports you through every step of homeownership. Explore Plans.
© 2023 - 2026 ERA Franchise Systems LLC. All rights reserved. ERA Franchise Systems LLC fully supports the principles of the Fair Housing Act and the Equal Opportunity Act. ERA, ERA Real Estate powered, and their respective logos are registered service marks of ERA Franchise Systems LLC. Each office is independently owned and operated.