
710 Red Oak Dr, Orange, TX 77632-9465
Local realty services provided by:American Real Estate ERA Powered
710 Red Oak Dr,Orange, TX 77632-9465
$275,000
- 3 Beds
- 2 Baths
- 1,502 sq. ft.
- Single family
- Pending
Listed by: emily ross
Office: re/max one - orange county
MLS#:269107
Source:TX_BBOR
Price summary
- Price:$275,000
- Price per sq. ft.:$183.09
About this home
NEVER FLOODED, ZONE X! This charming home is located in LCM's sought after Cypress Bayou Estates, a neighborhood where kids ride bikes & families enjoy golf cart rides. Sitting on 0.52 acre lot, this well-maintained 3 bedroom, 2 bath with a 2 car garage, 3 carport & 19x17 workshop is ready for new owners. Inside, you’ll find a spacious living room with a cozy wood-burning fireplace, perfect for relaxing evenings. Kitchen offers a beautiful stain glass window, lots of cabinets, built-ins for storage, gas stove, butcher block countertops, pantry area & dinning area. Split floor plan, Down the hall are two bedrooms (12x10 & 12.8x14.8) w/closets & hall bath is perfect for guest. Your generously sized 18x12 en-suite master has & a spa-like bathroom with dual vanities, walk-in shower & walk-in closet, plenty of storage. Inside utility room. Relax on the covered patio with a fenced in backyard. 3.5x18.6 toy shop/storage w/back 15x19 awning,16x16 shed, animal pen, generator, AC inside/out 2025
Contact an agent
Home facts
- Listing ID #:269107
- Added:33 day(s) ago
- Updated:August 09, 2026 at 07:45 AM
Rooms and interior
- Bedrooms:3
- Total bathrooms:2
- Full bathrooms:2
- Flooring:Carpeting, Luxury Vinyl Plank
- Kitchen Description:Dishwasher, Gas Stove, Microwave, Pantry
- Living area:1,502 sq. ft.
Heating and cooling
- Cooling:Central Electric
- Heating:Central Gas
Structure and exterior
- Roof:Arch. Comp. Shingle
- Building area:1,502 sq. ft.
- Lot area:0.53 Acres
- Construction Materials:Brick Veneer, Vinyl Siding
- Exterior Features:Covered Patio, Gutters, Storage Bldg(s)
- Foundation Description:Slab
- Levels:1 Story
Utilities
- Water:City Water
- Sewer:City Sewer
Finances and disclosures
- Price:$275,000
- Price per sq. ft.:$183.09
Features and amenities
- Laundry features:Wash/Dry Connection
- Amenities:Ceiling Fan(s), Inside Utility Room, Sheetrock, Smoke Alarm, Split Bdrm Plan, Storage Bldg(s)
Parking
- Parking description:Additional Parking, Attached Carport, Detached Garage
- Garage spaces:2
New listings near 710 Red Oak Dr
- New
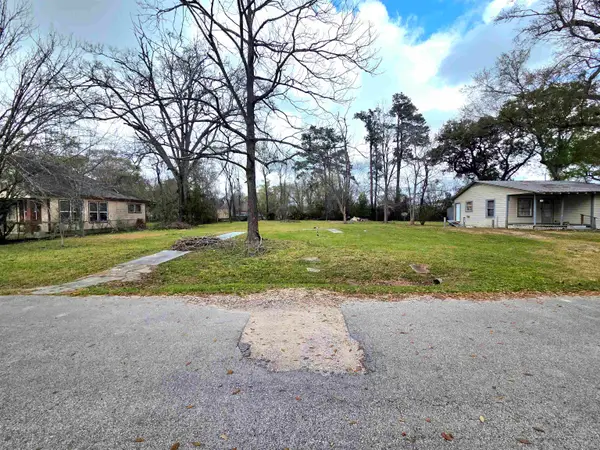 $35,000Active0.5 Acres
3416 Lark, Orange, TX 77630
MLS# 270065Listed by: SUSAN CREEL - New
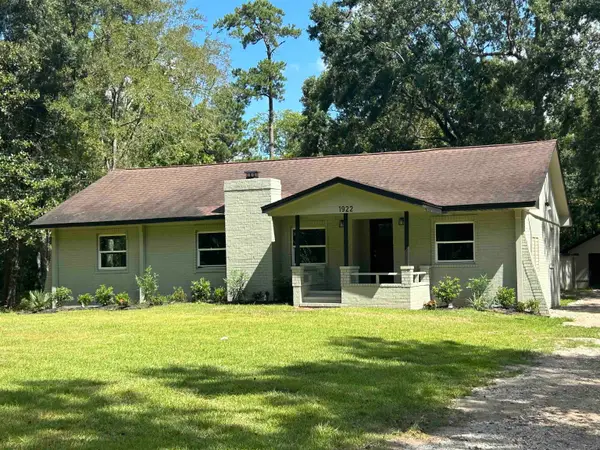 Listed by ERA$169,900Active3 beds 2 baths1,456 sq. ft.
1922 Brookshire Rd, Orange, TX 77630
MLS# 270066Listed by: AMERICAN REAL ESTATE ERA POWER - NEDERLAND - New
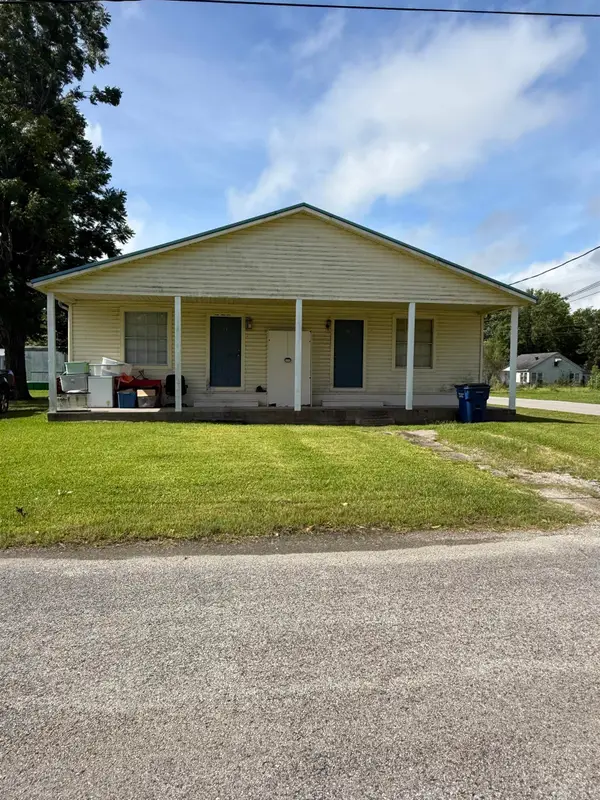 $170,000Active-- beds -- baths1,640 sq. ft.
1925 A & B Crockett, Orange, TX 77630
MLS# 270051Listed by: JLA REALTY - New
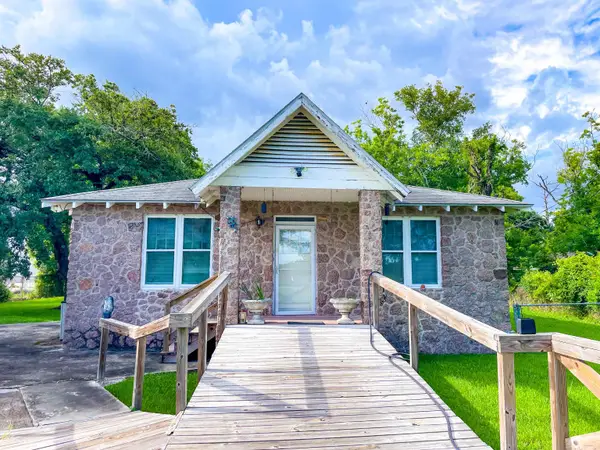 $95,000Active3 beds 2 baths1,350 sq. ft.
3832 W Park, Orange, TX 77630
MLS# 270056Listed by: SPENCER REAL ESTATE COMPANY - New
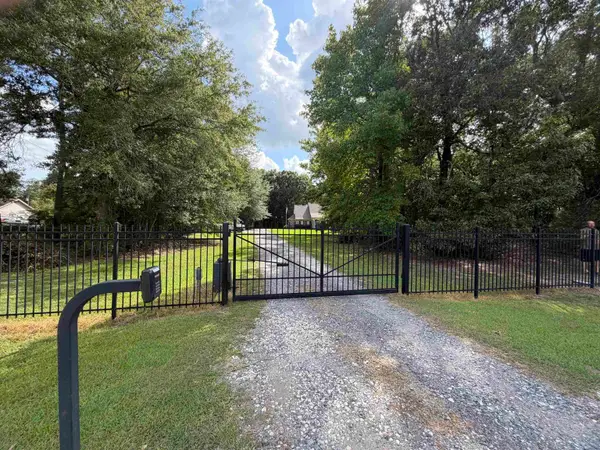 $399,500Active3 beds 2 baths1,920 sq. ft.
4009 Roundbunch Rd, Orange, TX 77630
MLS# 270047Listed by: THE PROPERTY SHOPPE - New
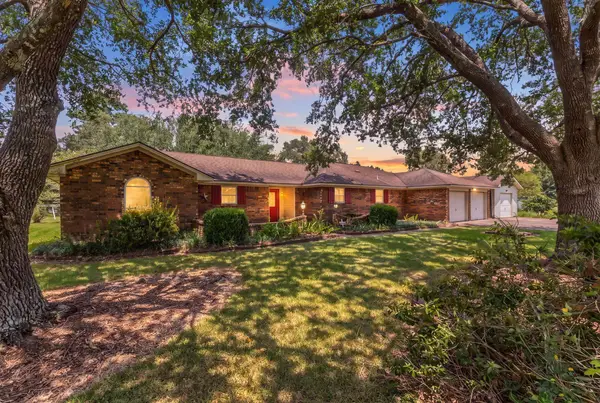 $239,900Active4 beds 2 baths1,850 sq. ft.
1728 Huntsman, Orange, TX 77632
MLS# 270043Listed by: RE/MAX ONE - ORANGE COUNTY - New
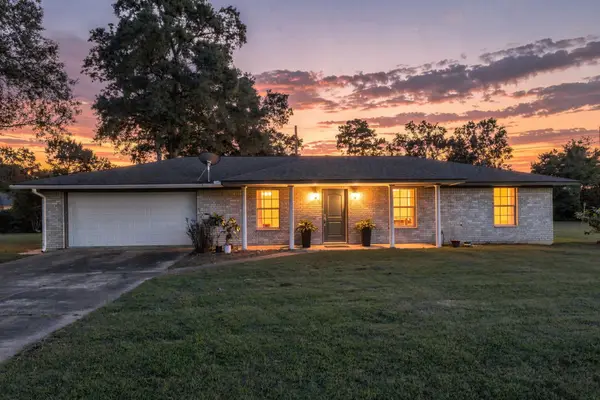 $289,000Active3 beds 2 baths1,833 sq. ft.
7665 June St, Orange, TX 77632
MLS# 270038Listed by: PINNACLE REALTY ADVISORS - New
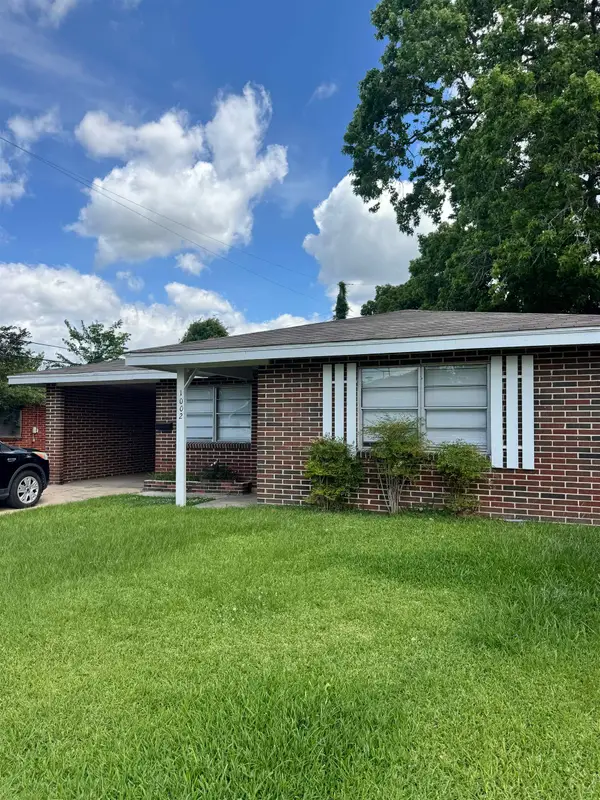 $148,500Active3 beds 1 baths1,176 sq. ft.
1002 COOPER, Orange, TX 77630
MLS# 270031Listed by: LOLA DUHON REALTY, LLC 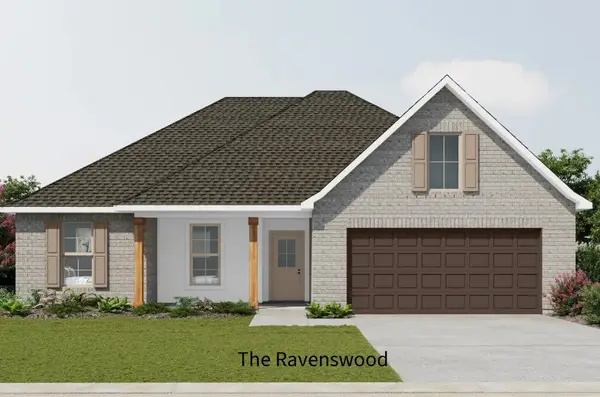 $265,990Pending4 beds 2 baths1,885 sq. ft.
2099 Little Cypress Loop, Orange, TX 77632
MLS# 85756163Listed by: REGENCY REAL ESTATE PROFESSIONALS- New
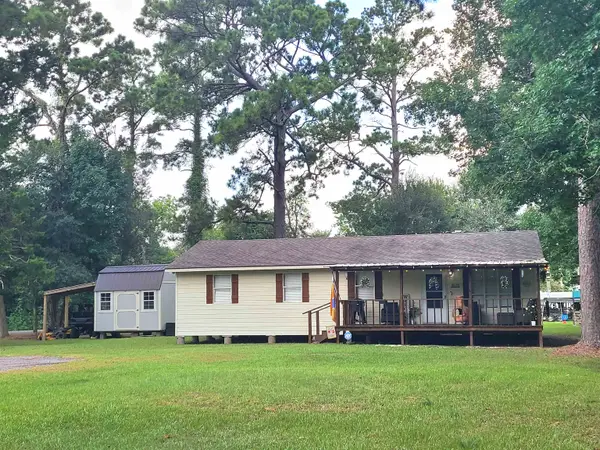 $167,000Active4 beds 2 baths1,152 sq. ft.
3515 Marguerite Drive, Orange, TX 77632
MLS# 270002Listed by: RE/MAX RANCH AND RESIDENTIAL


Protect your home and budget from life's surprises with an Assurant Home Warranty, backed by a partner that supports you through every step of homeownership. Explore Plans.
© 2023 - 2026 ERA Franchise Systems LLC. All rights reserved. ERA Franchise Systems LLC fully supports the principles of the Fair Housing Act and the Equal Opportunity Act. ERA, ERA Real Estate powered, and their respective logos are registered service marks of ERA Franchise Systems LLC. Each office is independently owned and operated.