
780 Adam Circle, Orange, TX 77630-2601
Local realty services provided by:American Real Estate ERA Powered
780 Adam Circle,Orange, TX 77630-2601
$366,000
- 3 Beds
- 3 Baths
- 1,830 sq. ft.
- Single family
- Active
Listed by: brandi downs
Office: lange realty group -- 9014834
MLS#:271457
Source:TX_BBOR
Price summary
- Price:$366,000
- Price per sq. ft.:$200
About this home
Situated on a corner lot in Tyler Estates, this 3-bedroom, 2-bath home in Bridge City ISD has just as much to love outside as it does inside. Real wood cabinetry brings warmth to the kitchen, while the split floor plan offers privacy and a comfortable layout for everyday living. The outdoor kitchen is ready for backyard hangouts, game-day gatherings, and evenings that turn into “just one more hour” outside, with Govee lighting adding to the atmosphere. A 24x40 shop with a carport gives you room to tackle projects, store equipment, and keep your favorite toys covered. Whether you’re here for the entertaining space, the shop, or a place to settle in and make your own, this one deserves a spot on your showing list.
Contact an agent
Home facts
- Listing ID #:271457
- Added:21 day(s) ago
- Updated:October 27, 2026 at 04:16 PM
Rooms and interior
- Bedrooms:3
- Total bathrooms:3
- Full bathrooms:2
- Half bathrooms:1
- Flooring:Tile Floors
- Kitchen Description:Gas Stove, Granite Counter Tops, Refrigerator
- Living area:1,830 sq. ft.
Heating and cooling
- Heating:Central Gas
Structure and exterior
- Roof:Comp. Shingle
- Building area:1,830 sq. ft.
- Lot area:0.37 Acres
- Construction Materials:Brick Veneer
- Exterior Features:Workshop
- Foundation Description:Slab
- Levels:1 Story
Utilities
- Water:City Water
- Sewer:City Sewer
Finances and disclosures
- Price:$366,000
- Price per sq. ft.:$200
- Tax amount:$3,500
Features and amenities
- Amenities:Ceiling Fan(s), Inside Utility Room, Split Bdrm Plan, Workshop
Parking
- Parking description:Attached Garage, Detached Carport
- Garage spaces:2
New listings near 780 Adam Circle
- New
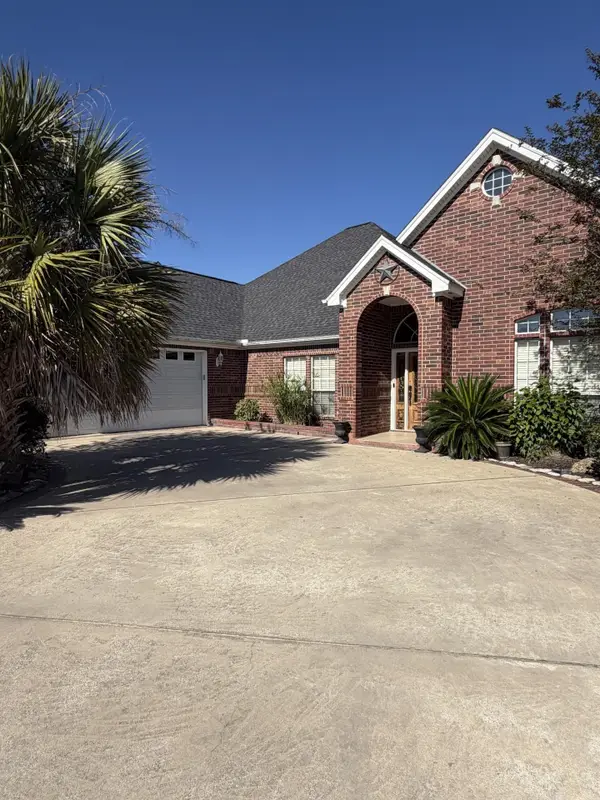 $355,000Active3 beds 2 baths2,255 sq. ft.
6035 Grand Court, Orange, TX 77630
MLS# 272033Listed by: DAPHNE GUIDRY REAL ESTATE - New
 $20,000Active0.51 Acres
2654 Alvin Street, Orange, TX 77632
MLS# 272028Listed by: TRIANGLE REAL ESTATE, LLC - New
 $244,325Active3 beds 2 baths1,656 sq. ft.
6860 Arbor, Orange, TX 77630-0000
MLS# 272022Listed by: REGENCY REAL ESTATE PROS. - New
 $315,000Active3 beds 2 baths1,664 sq. ft.
9341 Lynne Circle, Orange, TX 77630
MLS# 272027Listed by: RE/MAX ONE - ORANGE COUNTY - New
 $229,900Active3 beds 2 baths1,885 sq. ft.
4813 N Mimosa Ln, Orange, TX 77632
MLS# 272020Listed by: REGENCY REAL ESTATE PROS. - New
 $250,000Active3 beds 2 baths1,872 sq. ft.
5222 Bob Hall Road, Orange, TX 77632
MLS# 29536919Listed by: RE/MAX UNIVERSAL - New
 $175,000Active3 beds 2 baths1,472 sq. ft.
14020 Quail Ridge, Orange, TX 77632
MLS# 272012Listed by: DAYNA SIMMONS REAL ESTATE - New
 $89,900Active0.88 Acres
2211 Simmons Drive, Orange, TX 77630
MLS# 87333103Listed by: AMERICAN REAL ESTATE ORANGE - New
 $68,000Active2 beds 1 baths878 sq. ft.
406 Bluebonet, Orange, TX 77630
MLS# 272002Listed by: RE/MAX ONE - NEDERLAND - New
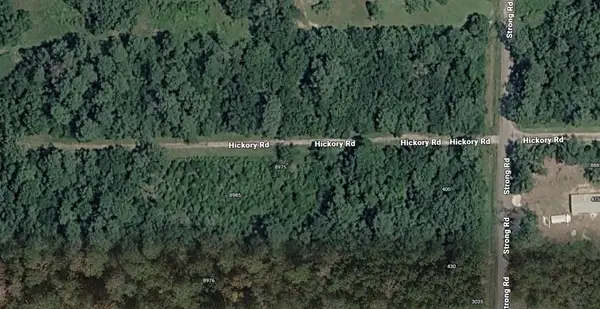 $15,000Active0.83 Acres
8975 Hickory Rd, Orange, TX 77630-1611
MLS# 271991Listed by: RE/MAX ONE


Protect your home and budget from life's surprises with an Assurant Home Warranty, backed by a partner that supports you through every step of homeownership. Explore Plans.
© 2023 - 2026 ERA Franchise Systems LLC. All rights reserved. ERA Franchise Systems LLC fully supports the principles of the Fair Housing Act and the Equal Opportunity Act. ERA, ERA Real Estate powered, and their respective logos are registered service marks of ERA Franchise Systems LLC. Each office is independently owned and operated.