
809 14th St., Orange, TX 77630
Local realty services provided by:American Real Estate ERA Powered
809 14th St.,Orange, TX 77630
$117,000
- 2 Beds
- 3 Baths
- 2,249 sq. ft.
- Single family
- Active
Listed by: janice gray
Office: lee team realty
MLS#:271488
Source:TX_BBOR
Price summary
- Price:$117,000
- Price per sq. ft.:$52.02
About this home
HUD CASE # 512-019455. Charming 2 story home with balcony in the heart of Orange. This 2 bedroom 2-1/2 bath home is situated on a desirable corner lot and offers plenty of character and space. The living room and den feature double-sided fireplace, creating a warm and inviting atmosphere. Enjoy the outdoors in the gazebo overlooking the fenced backyard. The property includes a detached 2 car garage and large outbuilding on a slab, providing excellent storage or workspace. Conveniently located close to schools, shopping, dining, and local amenities. Don't miss the opportunity to make this unique property your new home?
Contact an agent
Home facts
- Listing ID #:271488
- Added:2 day(s) ago
- Updated:October 09, 2026 at 04:54 PM
Rooms and interior
- Bedrooms:2
- Total bathrooms:3
- Full bathrooms:2
- Half bathrooms:1
- Flooring:Vinyl Floors, Wood Floors
- Kitchen Description:Dishwasher, Free Standing Range, Ice Maker Conn., Pantry, Sld Surface Countertops
- Living area:2,249 sq. ft.
Heating and cooling
- Cooling:Central Electric
- Heating:Central Electric, Central Gas, More than One
Structure and exterior
- Roof:Comp. Shingle
- Building area:2,249 sq. ft.
- Lot area:0.31 Acres
- Construction Materials:Vinyl Siding
- Exterior Features:Covered Patio, Storage Bldg(s)
- Foundation Description:Pier & Beam
- Levels:2 Story
Utilities
- Water:City Water
- Sewer:City Sewer
Finances and disclosures
- Price:$117,000
- Price per sq. ft.:$52.02
- Tax amount:$4,943
Features and amenities
- Laundry features:Wash/Dry Connection
- Amenities:Blinds/Shades, Bookcase, Ceiling Fan(s), Draperies, Inside Utility Room, Paneling, Sheetrock, Storage Bldg(s), Wallpaper
Parking
- Parking description:Detached Garage
- Garage spaces:2
New listings near 809 14th St.
 $250,640Pending4 beds 2 baths1,716 sq. ft.
18645 Henley Way, Orange, TX 77630
MLS# 15724210Listed by: REGENCY REAL ESTATE PROFESSIONALS- New
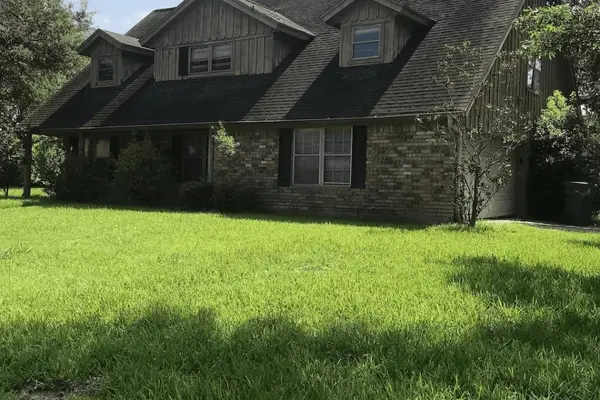 $249,000Active6 beds 3 baths3,194 sq. ft.
2800 Country Club Drive, Orange, TX 77630
MLS# 44634226Listed by: IDG REALTY - New
 $90,000Active2 Acres
9311 Nobles Rd, Orange, TX 77630
MLS# 271507Listed by: TEXAS HOME AND RANCH - New
 $290,000Active4 beds 3 baths2,662 sq. ft.
9311 Nobles Rd, Orange, TX 77630
MLS# 271509Listed by: TEXAS HOME AND RANCH - New
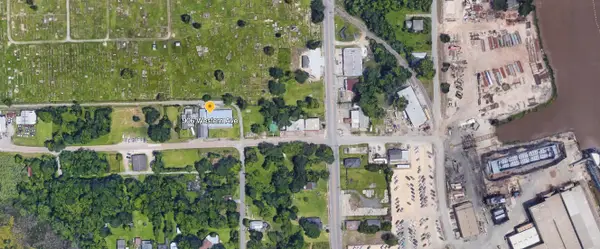 $12,000Active0.18 Acres
910 WESTERN, West Orange, TX 77630
MLS# 271510Listed by: CONNECT REALTY - New
 $10,000Active0.2 Acres
911 Western Ave., West Orange, TX 77630
MLS# 271511Listed by: CONNECT REALTY - New
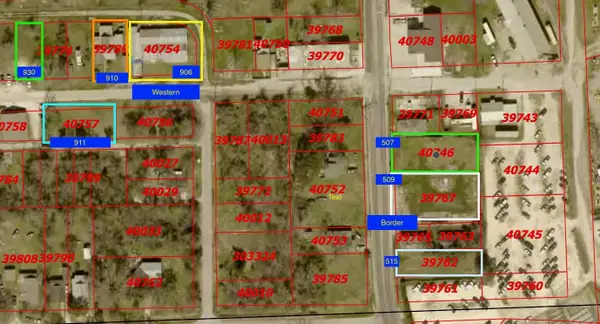 $10,000Active0.14 Acres
930 Western Ave., West Orange, TX 77630
MLS# 271513Listed by: CONNECT REALTY 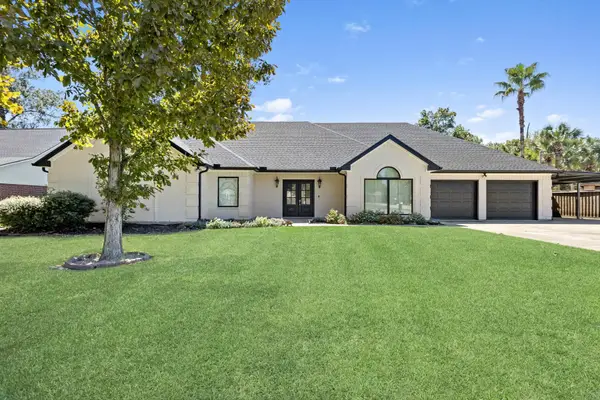 $449,900Pending3 beds 3 baths2,946 sq. ft.
1101 Hickory Trail, Orange, TX 77632
MLS# 65674223Listed by: COLDWELL BANKER SOUTHERN HOMES- New
 $203,000Active3 beds 2 baths1,373 sq. ft.
13 Medford, Orange, TX 77632-0000
MLS# 271491Listed by: PINNACLE REALTY ADVISORS


Protect your home and budget from life's surprises with an Assurant Home Warranty, backed by a partner that supports you through every step of homeownership. Explore Plans.
© 2023 - 2026 ERA Franchise Systems LLC. All rights reserved. ERA Franchise Systems LLC fully supports the principles of the Fair Housing Act and the Equal Opportunity Act. ERA, ERA Real Estate powered, and their respective logos are registered service marks of ERA Franchise Systems LLC. Each office is independently owned and operated.