
8095 W Ashford Park, Orange, TX 77630
Local realty services provided by:American Real Estate ERA Powered
Listed by:
 Deborah Hughes(409) 882 - 1480American Real Estate ERA Powered
Office: american real estate orange409-883-0770
MLS#:67484502
Source:HARMLS
Price summary
- Price:$284,900
- Price per sq. ft.:$187.56
About this home
Beautifully Updated Home On 2.64 Acres In Orangefield ISD!! Enjoy the perfect combination of comfortable living and country charm with this great three bedroom home on a picturesque lot! The inviting interior features a spacious living area filled with natural light, luxury vinyl plank flooring throughout and a versatile formal dining room that could easily serve as a home office or flex space. The kitchen offers crisp white cabinetry, quartz countertops, a pantry and easy access to the dining area. A desirable split floor plan provides privacy, with a nice primary suite offering an en-suite bath and generous closet space. Two additional bedrooms share a conveniently located hall bath. Additional amenities include an indoor laundry and a wonderful setting with scattered trees and plenty of room to enjoy the outdoors! Whether you envision a future workshop, pool, garden or simply wide open space for entertaining, this beautiful home and property offers endless possibilities!
Contact an agent
Home facts
- Year built:2005
- Subdivision & Development:Bobcat Trails
- Listing ID #:67484502
- Updated:November 15, 2026 at 01:04 PM
Rooms and interior
- Bedrooms:3
- Total bathrooms:2
- Full bathrooms:2
- Rooms Total:8
- Flooring:Plank, Vinyl
- Bathrooms Description:Tub Shower
- Kitchen Description:Dishwasher, Disposal, Free Standing Range, Kitchen Family Room Combo, Microwave
- Living area:1,519 sq. ft.
Heating and cooling
- Cooling:Central Air, Electric
- Heating:Central, Electric
- Central air:Yes
Structure and exterior
- Roof:Composition
- Year built:2005
- Building area:1,519 sq. ft.
- Lot area:2.64 Acres
- Lot Features:Subdivision
- Architectural Style:Traditional
- Construction Materials:Brick
- Exterior Features:Private Yard
- Foundation Description:Slab
- Levels:1 Story
Schools
- High school:ORANGEFIELD HIGH SCHOOL
- Middle school:ORANGEFIELD JUNIOR HIGH SCHOOL
- Elementary school:ORANGEFIELD ELEMENTARY SCHOOL
Utilities
- Sewer:Public Sewer
Finances and disclosures
- Price:$284,900
- Price per sq. ft.:$187.56
- Tax amount:$4,530 (2026)
Features and amenities
- Appliances:Dishwasher, Disposal, Free Standing Range, Microwave
- Amenities:Ceiling Fans
Parking
- Parking description:Garage
- Garage:Yes
- Garage spaces:2
New listings near 8095 W Ashford Park
- New
 $115,000Active3 beds 1 baths1,158 sq. ft.
1937 ROBIN, Orange, TX 77632
MLS# 272484Listed by: COLDWELL BANKER LUMBERTON - New
 $55,000Active10.25 Acres
00 CR 4205, Orange, TX 77632
MLS# 272460Listed by: JLA REALTY - New
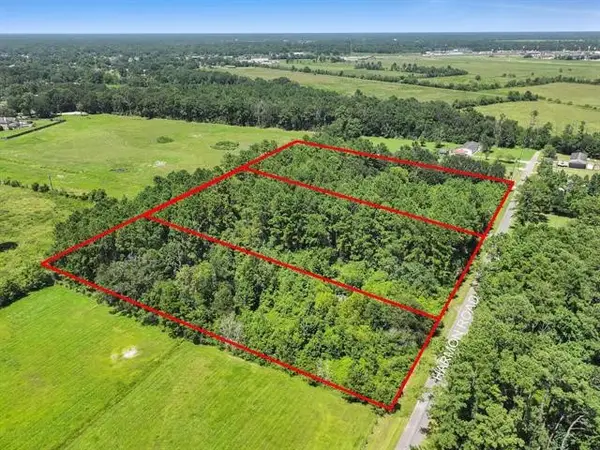 $55,000Active1.84 Acres
5266 Harmon Road, Orange, TX 77630
MLS# 19491012Listed by: RE/MAX PRO - New
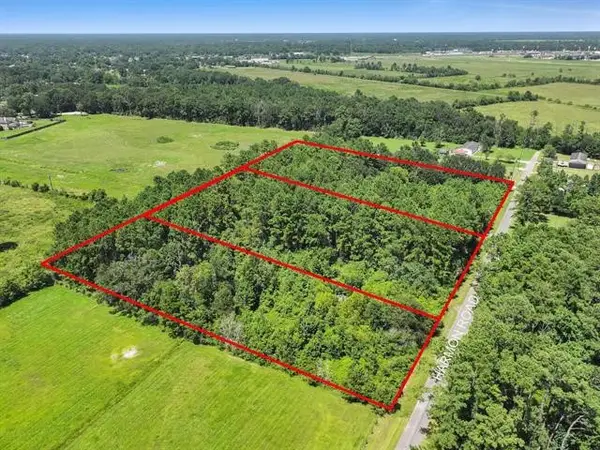 $55,000Active1.84 Acres
00 Harmon Road, Orange, TX 77630
MLS# 21858575Listed by: RE/MAX PRO - New
 $140,000Active2 beds 1 baths1,052 sq. ft.
5328 S COLLEGE, Orange, TX 77632
MLS# 272436Listed by: LANGE REALTY GROUP -- 9014834 - New
 $123,000Active3 beds 2 baths989 sq. ft.
2203 N 16 ST, Orange, TX 77630
MLS# 272438Listed by: LANGE REALTY GROUP -- 9014834 - New
 $175,000Active3 beds 2 baths1,260 sq. ft.
5744 Sharlane, Orange, TX 77632
MLS# 272418Listed by: RE/MAX ONE - ORANGE COUNTY - New
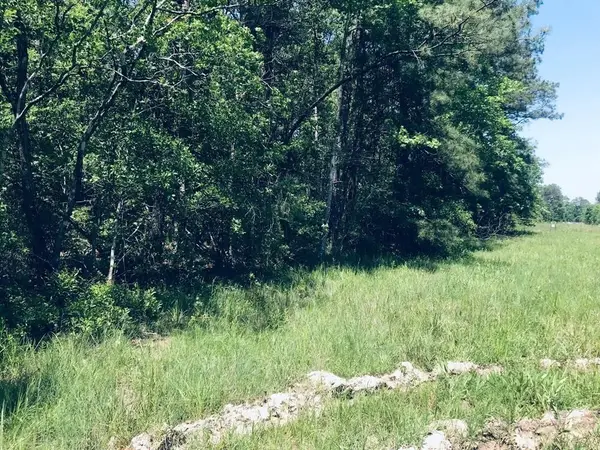 $22,900Active0.52 Acres
Lots 23-25 Eva Rd, Orange, TX 77632
MLS# 272415Listed by: LANGE REALTY GROUP -- 9014834 - New
 $17,900Active0.31 Acres
Lots 13 14 Michell St, Orange, TX 77632
MLS# 272417Listed by: LANGE REALTY GROUP -- 9014834 - New
 $13,000Active0.13 Acres
306 E New Jersey Street, Orange, TX 77630
MLS# 78327697Listed by: REAL BROKER, LLC


Protect your home and budget from life's surprises with an Assurant Home Warranty, backed by a partner that supports you through every step of homeownership. Explore Plans.
© 2023 - 2026 ERA Franchise Systems LLC. All rights reserved. ERA Franchise Systems LLC fully supports the principles of the Fair Housing Act and the Equal Opportunity Act. ERA, ERA Real Estate powered, and their respective logos are registered service marks of ERA Franchise Systems LLC. Each office is independently owned and operated.