
132 Blazing Wind Trail, Ovalo, TX 79541
Local realty services provided by:ERA Empower
Listed by: lucy bishop
Office: sendero properties, llc.
MLS#:21353594
Source:GDAR
Price summary
- Price:$539,000
- Price per sq. ft.:$228.1
About this home
Beautiful 4-bedroom, 3-bath home with a dedicated office, situated on a spacious 1-acre lot and built by Rex and Kathy Miller Custom Homes. This thoughtfully designed home features an open-concept living area with a stunning stone fireplace, spacious kitchen with a large center island, granite countertops, stainless steel appliances, and abundant cabinetry. The private primary suite offers a tray ceiling with exposed wood beam accents and a spa-inspired bath featuring dual vanities, a large walk-in shower, and a gorgeous freestanding soaking tub. Three additional bedrooms and two full baths provide plenty of space, while the dedicated office is perfect for working from home. Stylish finishes, beautiful flooring, designer lighting, and generous natural light are found throughout. Enjoy the space and privacy of a full acre while still having the comfort and quality of a beautifully crafted home built by Rex and Kathy Miller Custom Homes.
Contact an agent
Home facts
- Year built:2026
- Subdivision & Development:Windmill Crossing
- Listing ID #:21353594
- Added:4 day(s) ago
- Updated:August 17, 2026 at 01:05 AM
Rooms and interior
- Bedrooms:4
- Total bathrooms:3
- Full bathrooms:3
- Flooring:Luxury Vinyl Plank
- Kitchen Description:Dishwasher, Disposal, Electric Cooktop, Electric Oven, Microwave
- Living area:2,363 sq. ft.
Heating and cooling
- Cooling:Central Air
- Heating:Central
- Central air:Yes
Structure and exterior
- Year built:2026
- Building area:2,363 sq. ft.
- Lot area:1 Acres
- Foundation Description:Slab
- Levels:1 Story
Schools
- High school:Jim Ned
- Middle school:Jim Ned
- Elementary school:Lawn
Finances and disclosures
- Price:$539,000
- Price per sq. ft.:$228.1
- Tax amount:$618
Features and amenities
- Appliances:Dishwasher, Disposal, Dryer, Electric Cooktop, Electric Oven, Microwave
- Laundry features:Dryer
Parking
- Garage:Yes
- Garage spaces:2
 Information provided, in part, by North Texas Real Estate Information Systems, Inc. Last Updated August 17, 2026 Listings with the NTREIS logo are listed by brokerages other than ERA Empower.
New listings near 132 Blazing Wind Trail
- New
 $364,900Active3 beds 2 baths1,523 sq. ft.
233 Britton Avenue, Ovalo, TX 79541
MLS# 21356835Listed by: SENDERO PROPERTIES, LLC - New
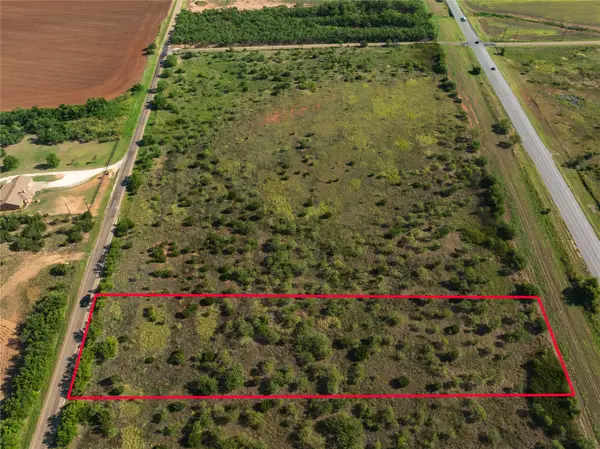 $65,000Active2 Acres
TBD HWY 83 CR 250 Hwy 83, Ovalo, TX 79541
MLS# 21356611Listed by: EKDAHL REAL ESTATE STAMFORD  $585,000Active4 beds 2 baths2,010 sq. ft.
1609 County Road 207, Ovalo, TX 79541
MLS# 21310677Listed by: POST OAK REALTY LLC $389,000Active3 beds 3 baths1,980 sq. ft.
605 Fm 614, Ovalo, TX 79541
MLS# 21346888Listed by: COLDWELL BANKER APEX, REALTORS $2,700,000Active4 beds 3 baths3,208 sq. ft.
449 Cr 194, Ovalo, TX 79541
MLS# 21327632Listed by: TEXAS HUNTING LAND. LLC $2,300,000Active270 Acres
TBD Track 2 County Road 205, Ovalo, TX 79541
MLS# 21318244Listed by: MCCULLAR PROPERTIES GROUP LLC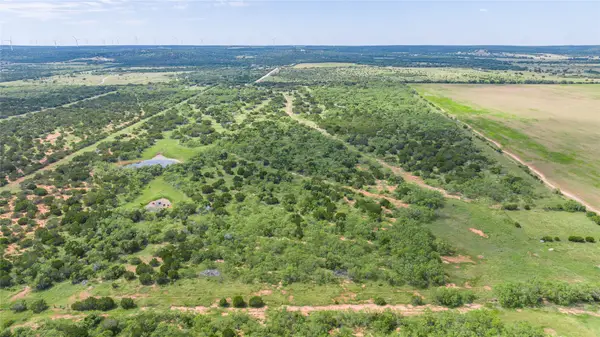 $775,000Active90 Acres
TBD Track 3 County Road 207, Ovalo, TX 79541
MLS# 21318738Listed by: MCCULLAR PROPERTIES GROUP LLC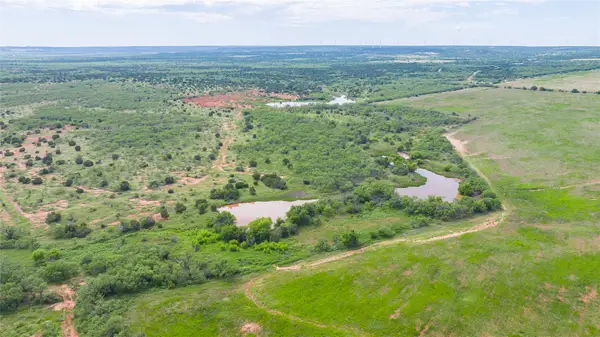 $1,530,000Active180 Acres
TBD Tract 4 County Road 205, Ovalo, TX 79541
MLS# 21318852Listed by: MCCULLAR PROPERTIES GROUP LLC $643,500Active99 Acres
TBD Tr 7 Cr 177, Ovalo, TX 79541
MLS# 21318958Listed by: TRINITY RANCH LAND ABILENE


Protect your home and budget from life's surprises with an Assurant Home Warranty, backed by a partner that supports you through every step of homeownership. Explore Plans.
© 2023 - 2026 ERA Franchise Systems LLC. All rights reserved. ERA Franchise Systems LLC fully supports the principles of the Fair Housing Act and the Equal Opportunity Act. ERA, ERA Real Estate powered, and their respective logos are registered service marks of ERA Franchise Systems LLC. Each office is independently owned and operated.