
104 Ashburne Glen Lane, Ovilla, TX 75154
Local realty services provided by:ERA Courtyard Real Estate
104 Ashburne Glen Lane,Ovilla, TX 75154
$825,000
- 4 Beds
- 4 Baths
- 5,066 sq. ft.
- Single family
- Active
Listed by: dale iley iley
Office: mission real estate group
MLS#:21264298
Source:GDAR
Price summary
- Price:$825,000
- Price per sq. ft.:$162.85
- Monthly HOA dues:$25
About this home
Tucked into quiet, established Ashburne Glen, this private Ovilla retreat offers 5,066 sqft of space, privacy, and a refreshed pool on nearly half an acre. Inside, soaring living spaces, walls of windows, and a remodeled kitchen with quartz counters and dual islands create an easy flow for daily living and entertaining. The main-level primary suite overlooks the pool and features a refreshed bath with soaking tub, walk-in shower, and dual vanities. Upstairs, the media room with bar, office, playroom, and spacious secondary bedrooms provide zones for work, guests, movie nights, and breathing room. Outside, the pool features new plaster, pumps, and filter, creating a backyard oasis framed by covered patios, mature trees, and space for quiet mornings or easy entertaining. Low HOA, peaceful Ovilla setting, and access to Midlothian, Waxahachie, and south DFW. Some photos are virtually staged.
Contact an agent
Home facts
- Year built:1996
- Subdivision & Development:Ashburne Glen Estate Add Phii
- Listing ID #:21264298
- Added:87 day(s) ago
- Updated:August 05, 2026 at 11:50 AM
Rooms and interior
- Bedrooms:4
- Total bathrooms:4
- Full bathrooms:4
- Flooring:Ceramic Tile, Laminate
- Kitchen Description:Dishwasher, Electric Oven, Electric Range, Microwave, Refrigerator
- Living area:5,066 sq. ft.
Heating and cooling
- Cooling:Central Air
- Heating:Central
- Central air:Yes
Structure and exterior
- Year built:1996
- Building area:5,066 sq. ft.
- Lot area:0.46 Acres
- Lot Features:Sprinkler System
- Construction Materials:Brick
- Levels:2 Story
Schools
- High school:Red Oak
- Middle school:Red Oak
- Elementary school:Shields
Finances and disclosures
- Price:$825,000
- Price per sq. ft.:$162.85
- Tax amount:$14,719
Features and amenities
- Appliances:Dishwasher, Dryer, Electric Oven, Electric Range, Microwave, Refrigerator, Washer
- Laundry features:Dryer, Washer
- Amenities:Smoke Detectors
Parking
- Garage:Yes
- Garage spaces:2
 Information provided, in part, by North Texas Real Estate Information Systems, Inc. Last Updated August 5, 2026 Listings with the NTREIS logo are listed by brokerages other than ERA Courtyard Real Estate.
New listings near 104 Ashburne Glen Lane
- New
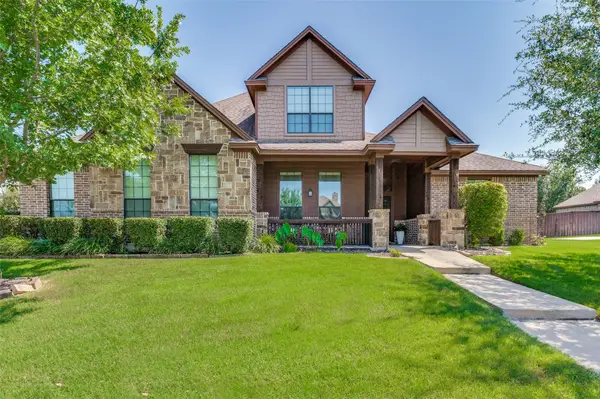 $548,000Active4 beds 3 baths3,370 sq. ft.
311 Covington Lane, Ovilla, TX 75154
MLS# 21345658Listed by: BRIGGS FREEMAN SOTHEBY'S INT'L - New
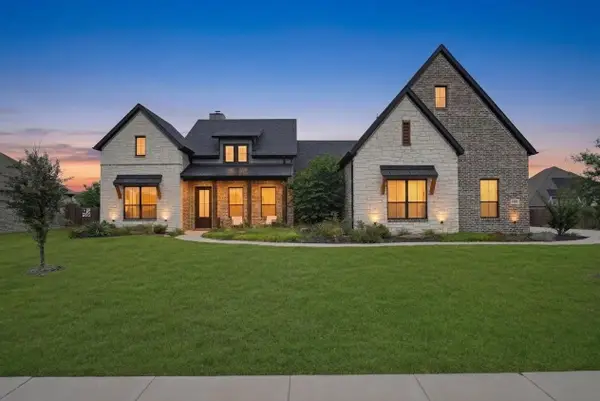 $725,000Active4 beds 4 baths3,246 sq. ft.
6981 Cedar Court, Ovilla, TX 75154
MLS# 21340237Listed by: LPT REALTY, LLC - New
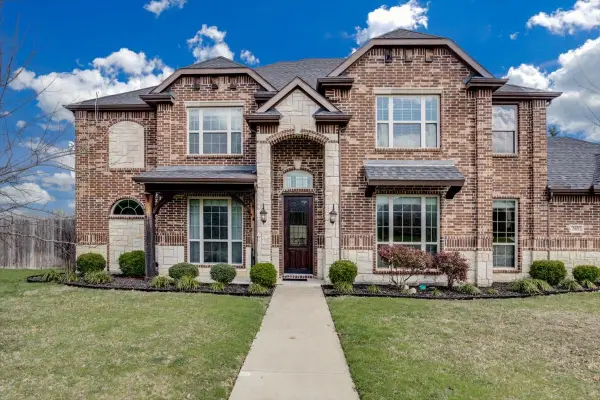 $640,000Active4 beds 4 baths3,536 sq. ft.
303 Fountain Creek Court, Ovilla, TX 75154
MLS# 21342269Listed by: RE/MAX BEST - New
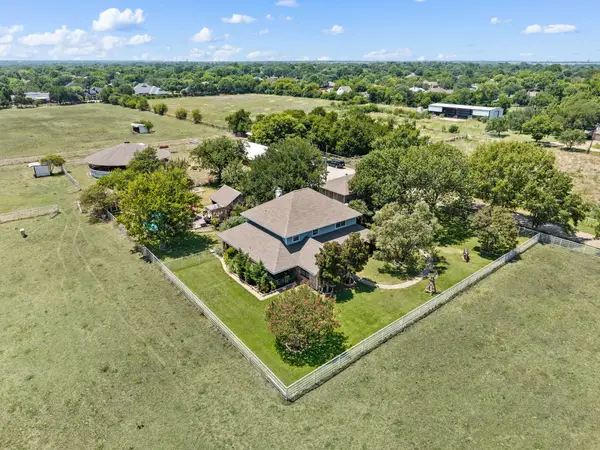 $1,275,000Active4 beds 3 baths3,374 sq. ft.
617 Malloy Lane, Ovilla, TX 75154
MLS# 21340925Listed by: EBBY HALLIDAY, REALTORS  $430,000Active4 beds 3 baths2,397 sq. ft.
103 Meadow Glen Lane, Ovilla, TX 75154
MLS# 21340729Listed by: SOUTHERN STAR REALTY GROUP $574,900Active3 beds 3 baths2,640 sq. ft.
602 Creek View Circle, Ovilla, TX 75154
MLS# 21330965Listed by: HI VIEW REAL ESTATE $659,000Active4 beds 4 baths2,776 sq. ft.
133 Claremont Drive, Ovilla, TX 75154
MLS# 21322169Listed by: THEGREENTEAM RE PROFESSIONALS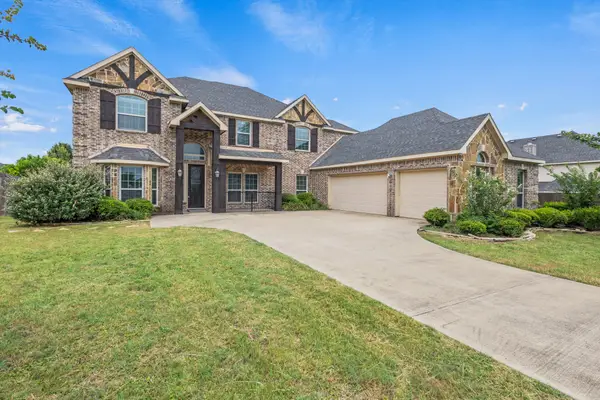 $589,999Active6 beds 4 baths4,486 sq. ft.
206 White Rock Court, Ovilla, TX 75154
MLS# 21331305Listed by: SIGNATURE REAL ESTATE GROUP $422,500Active4 beds 3 baths2,506 sq. ft.
225 Lariat Trail, Waxahachie, TX 75165
MLS# 21329674Listed by: REAL BROKER, LLC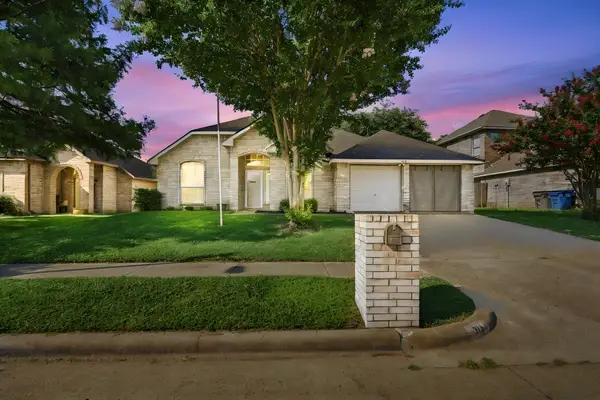 $334,900Active3 beds 2 baths1,597 sq. ft.
316 Willow Creek Lane, Glenn Heights, TX 75154
MLS# 21316975Listed by: KELLER WILLIAMS REALTY


Protect your home and budget from life's surprises with an Assurant Home Warranty, backed by a partner that supports you through every step of homeownership. Explore Plans.
© 2023 - 2026 ERA Franchise Systems LLC. All rights reserved. ERA Franchise Systems LLC fully supports the principles of the Fair Housing Act and the Equal Opportunity Act. ERA, ERA Real Estate powered, and their respective logos are registered service marks of ERA Franchise Systems LLC. Each office is independently owned and operated.