
302 Thorntree Drive, Ovilla, TX 75154
Local realty services provided by:ERA Empower
Listed by: donald caulkins
Office: central metro realty
MLS#:21274640
Source:GDAR
Price summary
- Price:$487,500
- Price per sq. ft.:$167.3
About this home
Just in time for summer! Get ready to host here with an oversized pool, covered patio, wraparound porch, and multiple entertaining spaces all situated on a full acre of land. The main living room features soaring cathedral ceilings, a stunning fireplace, and oversized windows that flood the home with natural light throughout the day.
Designed for both comfort and functionality, the home also includes an additional flex space perfect for a game room, media room, home office, or second lounge area. The open and inviting layout creates seamless indoor-outdoor flow, making it ideal for gatherings or simply enjoying the peaceful setting.
The home has also seen numerous recent upgrades, including new flooring installed in February 2026 and bedrooms freshly painted in April 2026, giving the property a clean and updated feel throughout. To see all upgrades, refer to private remarks.
Contact an agent
Home facts
- Year built:1987
- Listing ID #:21274640
- Added:47 day(s) ago
- Updated:July 11, 2026 at 09:51 AM
Rooms and interior
- Bedrooms:3
- Total bathrooms:4
- Full bathrooms:3
- Half bathrooms:1
- Flooring:Concrete, Laminate, Luxury Vinyl Plank, Tile
- Kitchen Description:Dishwasher, Disposal, Electric Oven, Electric Range, Ice Maker, Microwave, Refrigerator, Water Purifier
- Living area:2,914 sq. ft.
Heating and cooling
- Cooling:Ceiling Fans, Central Air, Electric
- Heating:Central, Electric, Fireplaces
- Central air:Yes
Structure and exterior
- Roof:Composition
- Year built:1987
- Building area:2,914 sq. ft.
- Lot area:1 Acres
- Architectural Style:Traditional
- Construction Materials:Brick
- Foundation Description:Slab
- Levels:1 Story
Schools
- High school:Red Oak
- Middle school:Red Oak
- Elementary school:Shields
Finances and disclosures
- Price:$487,500
- Price per sq. ft.:$167.3
Features and amenities
- Appliances:Dishwasher, Disposal, Dryer, Electric Oven, Electric Range, Electric Water Heater, Ice Maker, Microwave, Refrigerator, Washer, Water Purifier
- Laundry features:Dryer, Washer
- Amenities:Satellite Dish, Skylights, Smoke Detectors, Window Coverings
Parking
- Garage:Yes
- Garage spaces:2
 Information provided, in part, by North Texas Real Estate Information Systems, Inc. Last Updated July 11, 2026 Listings with the NTREIS logo are listed by brokerages other than ERA Empower.
New listings near 302 Thorntree Drive
- New
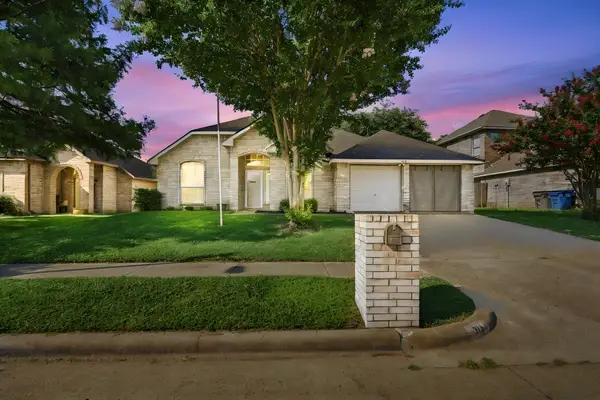 $334,900Active3 beds 2 baths1,597 sq. ft.
316 Willow Creek Lane, Glenn Heights, TX 75154
MLS# 21316975Listed by: KELLER WILLIAMS REALTY - Open Sat, 12 to 2pmNew
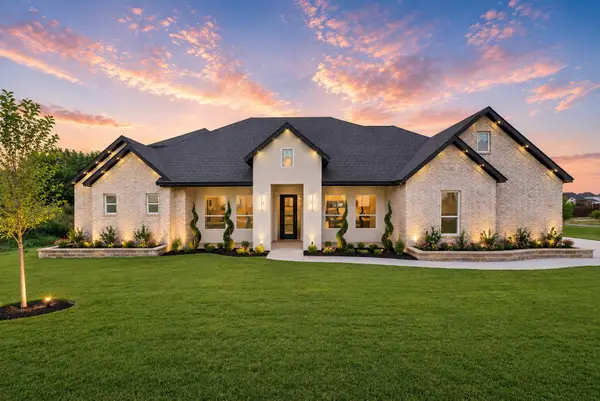 $689,900Active5 beds 4 baths4,400 sq. ft.
7460 Bald Cypress Drive, Ovilla, TX 75154
MLS# 21320327Listed by: EVOLVE REAL ESTATE LLC - Open Sat, 12 to 2pmNew
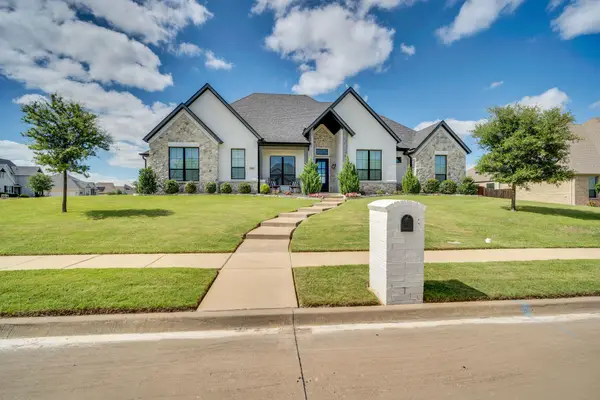 $620,000Active4 beds 3 baths2,896 sq. ft.
7021 Cedar Court, Ovilla, TX 75154
MLS# 21306536Listed by: NEXTHOME PROPERTY ADVISORS 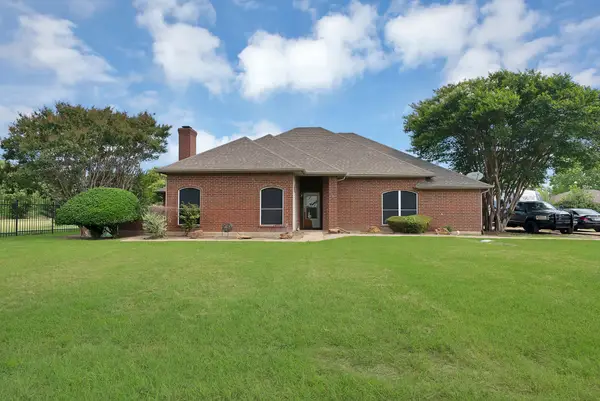 $720,000Active4 beds 3 baths2,336 sq. ft.
307 Johnson Lane, Ovilla, TX 75154
MLS# 21308094Listed by: MTX REALTY, LLC- Open Sun, 12:30 to 7pm
 $723,801Active4 beds 4 baths3,189 sq. ft.
221 Penrose Drive, Ovilla, TX 75154
MLS# 21316515Listed by: HOMESUSA.COM  $699,999Active4 beds 2 baths2,062 sq. ft.
1007 Johnson Lane, Ovilla, TX 76065
MLS# 21307798Listed by: COLDWELL BANKER APEX, REALTORS $672,100Active5 beds 4 baths3,183 sq. ft.
251 Williamsburg Lane, Ovilla, TX 75154
MLS# 21314777Listed by: FATHOM REALTY LLC- Open Sat, 2 to 4pm
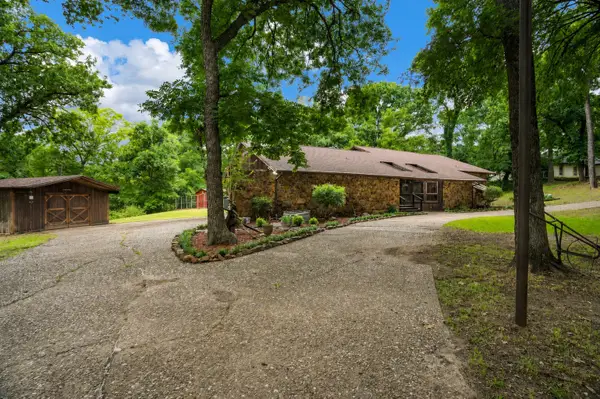 $499,000Active3 beds 3 baths2,871 sq. ft.
207 Shadowwood Trail, Ovilla, TX 75154
MLS# 21308556Listed by: EBBY HALLIDAY, REALTORS 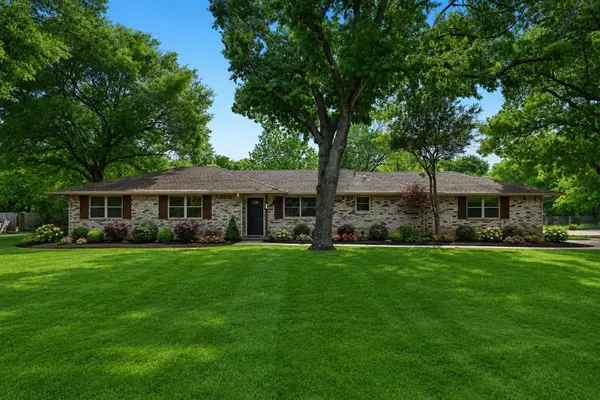 $440,000Active4 beds 3 baths1,962 sq. ft.
305 Cockrell Hill Road, Ovilla, TX 75154
MLS# 21306110Listed by: RENDON REALTY, LLC $420,000Active4 beds 3 baths2,193 sq. ft.
3317 Ovilla Road, Ovilla, TX 75154
MLS# 21304191Listed by: CENTRAL METRO REALTY


Protect your home and budget from life's surprises with an Assurant Home Warranty, backed by a partner that supports you through every step of homeownership. Explore Plans.
© 2023 - 2026 ERA Franchise Systems LLC. All rights reserved. ERA Franchise Systems LLC fully supports the principles of the Fair Housing Act and the Equal Opportunity Act. ERA, ERA Real Estate powered, and their respective logos are registered service marks of ERA Franchise Systems LLC. Each office is independently owned and operated.