
706 Georgetown Road, Ovilla, TX 75154
Local realty services provided by:ERA Courtyard Real Estate
Listed by: pamela dillard kirby
Office: re/max frontier
MLS#:21379427
Source:GDAR
Price summary
- Price:$435,000
- Price per sq. ft.:$225.86
About this home
SOUTHERN CHARM AWAITS YOU! This inviting red brick ranch-style home sits on 2.21 acres of heaven, offering a perfect blend of comfort and country charm. Extended porches across the front and back enhances the character of this lovely home. This spacious floor plan includes both an eat-in kitchen and formal dining room perfect for entertaining family and friends. Enjoy cold TEXAS evenings by a cozy wood-burning fireplace which is the focal point of this lovely retreat. With 3 bedrooms and 2 baths, this home features a large primary suite with an oversizes his and hers walk in closet. The garage is extra long provided ample space to park your cars. There is also an area available to build your own workbench or a great place to park the riding lawn mower. All windows were replaced in 2019, the AC was replaced in 2022 and the roof is approximately 10 years old. Horses, goats, chicken and ducks are allowed. Time to experience the good life! Book your showing today.
Contact an agent
Home facts
- Year built:1999
- Subdivision & Development:Westmoreland Road
- Listing ID #:21379427
- Added:1 day(s) ago
- Updated:September 07, 2026 at 04:52 PM
Rooms and interior
- Bedrooms:3
- Total bathrooms:2
- Full bathrooms:2
- Flooring:Carpet, Ceramic Tile, Linoleum
- Kitchen Description:Dishwasher, Disposal, Electric Cooktop, Electric Oven, Microwave
- Living area:1,926 sq. ft.
Heating and cooling
- Cooling:Ceiling Fans, Central Air, Electric
- Heating:Electric, Fireplaces
- Central air:Yes
Structure and exterior
- Roof:Composition
- Year built:1999
- Building area:1,926 sq. ft.
- Lot area:2.21 Acres
- Lot Features:Acreage, Interior Lot, Landscaped
- Architectural Style:Traditional
- Construction Materials:Brick
- Levels:1 Story
Schools
- High school:Red Oak
- Middle school:Red Oak
- Elementary school:Shields
Finances and disclosures
- Price:$435,000
- Price per sq. ft.:$225.86
- Tax amount:$7,019
Features and amenities
- Appliances:Dishwasher, Disposal, Electric Cooktop, Electric Oven, Electric Water Heater, Microwave
Parking
- Garage:Yes
- Garage spaces:2
 Information provided, in part, by North Texas Real Estate Information Systems, Inc. Last Updated September 7, 2026 Listings with the NTREIS logo are listed by brokerages other than ERA Courtyard Real Estate.
New listings near 706 Georgetown Road
- New
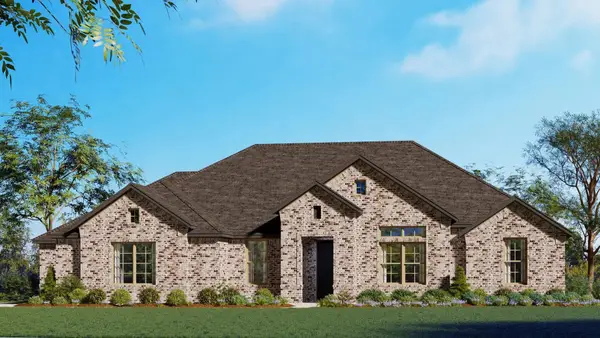 $545,365Active5 beds 3 baths2,623 sq. ft.
141 Cotopaxi, Red Oak, TX 75154
MLS# 21378236Listed by: HOMESUSA.COM - New
 $520,000Active3 beds 3 baths3,065 sq. ft.
205 Split Rock Terrace, Ovilla, TX 75154
MLS# 21353908Listed by: CENTURY 21 JUDGE FITE COMPANY  $4,200,000Active4 beds -- baths3,641 sq. ft.
5899 Cedar Ridge Drive, Ovilla, TX 76065
MLS# 21352991Listed by: EBBY HALLIDAY, REALTORS $299,500Active3 beds 3 baths2,334 sq. ft.
604 E Highland Road, Ovilla, TX 75154
MLS# 21362381Listed by: TX LAND & LEGACY REALTY, LLC $399,000Active3 beds 2 baths1,654 sq. ft.
305 Shadowwood Trail, Ovilla, TX 75154
MLS# 21362172Listed by: FATHOM REALTY LLC $499,500Active3 beds 3 baths2,608 sq. ft.
408 Montpelier Lane, Ovilla, TX 75154
MLS# 21360620Listed by: APLOMB REAL ESTATE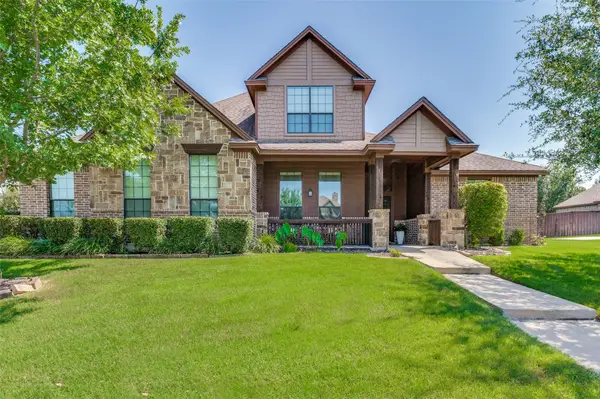 $548,000Pending4 beds 3 baths3,370 sq. ft.
311 Covington Lane, Ovilla, TX 75154
MLS# 21345658Listed by: BRIGGS FREEMAN SOTHEBY'S INT'L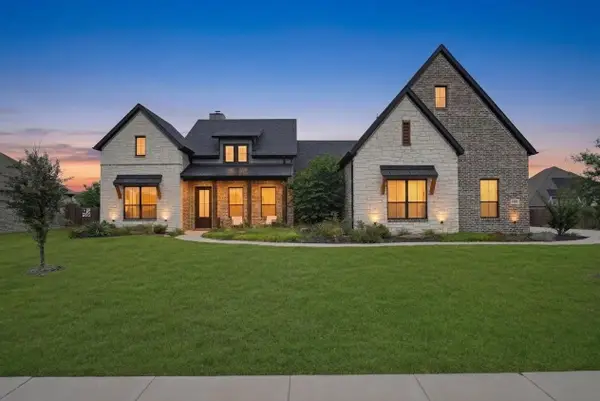 $725,000Active4 beds 4 baths3,246 sq. ft.
6981 Cedar Court, Ovilla, TX 75154
MLS# 21340237Listed by: LPT REALTY, LLC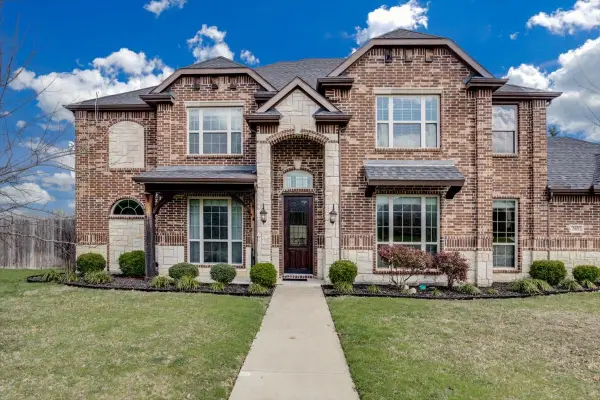 $640,000Active4 beds 4 baths3,536 sq. ft.
303 Fountain Creek Court, Ovilla, TX 75154
MLS# 21342269Listed by: RE/MAX BEST


Protect your home and budget from life's surprises with an Assurant Home Warranty, backed by a partner that supports you through every step of homeownership. Explore Plans.
© 2023 - 2026 ERA Franchise Systems LLC. All rights reserved. ERA Franchise Systems LLC fully supports the principles of the Fair Housing Act and the Equal Opportunity Act. ERA, ERA Real Estate powered, and their respective logos are registered service marks of ERA Franchise Systems LLC. Each office is independently owned and operated.