
781 Emerald Valley Drive, Ovilla, TX 75154
Local realty services provided by:ERA Courtyard Real Estate
Upcoming open houses
- Wed, Nov 1805:00 pm - 07:00 pm
- Sat, Nov 2101:00 pm - 03:00 pm
- Sun, Nov 2201:00 pm - 03:00 pm
Listed by: mia paris
Office: refind realty dfw
MLS#:21436594
Source:GDAR
Price summary
- Price:$799,000
- Price per sq. ft.:$189.25
- Monthly HOA dues:$82.92
About this home
BACKYARD OASIS AND HALF AN ACRE IN THE HEART OF OVILLA! This stunning custom First Texas Homes estate, where luxury, comfort, and serene country charm come together in one extraordinary setting. Every detail has been thoughtfully designed to deliver space, privacy, and an elevated everyday lifestyle.
Step outside and discover your own private paradise. The breathtaking inground pool is the crown jewel of the expansive half acre backyard, creating a resort inspired escape just steps from your door. The oversized screened covered patio sets the stage for alfresco dining, relaxed evenings, and unforgettable gatherings with family and friends.
Inside, a grand double door entry opens to an impressive floor plan featuring 4 bedrooms, 5 baths, an oversized private study or 5th bedroom, and formal dining room ideal for hosting. All four bedrooms reside on the main level, each with its own private bath, offering exceptional comfort and flexibility for multigenerational living. The primary suite is a true sanctuary, complete with a spa inspired bath featuring a freestanding soaking tub and separate shower.
The gourmet kitchen is a chef’s dream, showcasing luxurious Maestro Quartz countertops, a sweeping California island, built in stainless steel appliances, double ovens, pot filler and a butler’s pantry. It flows seamlessly into the open living spaces, creating a warm and inviting atmosphere for both everyday living and grand entertaining.
Upstairs, an entertainment retreat awaits with a spacious media room and game room, perfect for movie nights, game days, or simply unwinding. Additional highlights include a whole home generator for year round peace of mind, a 3 car garage with EV charger and expoxy floors, and refined architectural details throughout.
Enjoy peaceful Ovilla living just minutes from Ovilla Christian School, shopping, dining, and major thoroughfares. This is more than a home, it is the lifestyle you have been waiting for....
Contact an agent
Home facts
- Year built:2024
- Subdivision & Development:Broadmoor Add
- Listing ID #:21436594
- Added:1 day(s) ago
- Updated:November 15, 2026 at 05:09 PM
Rooms and interior
- Bedrooms:4
- Total bathrooms:5
- Full bathrooms:3
- Half bathrooms:2
- Flooring:Carpet, Hardwood, Tile
- Kitchen Description:Dishwasher, Disposal, Double Oven, Gas Cooktop, Gas Oven, Microwave
- Living area:4,222 sq. ft.
Heating and cooling
- Cooling:Attic Fan, Ceiling Fans, Central Air, Multi Units
- Heating:Central
- Central air:Yes
Structure and exterior
- Roof:Composition
- Year built:2024
- Building area:4,222 sq. ft.
- Lot area:0.56 Acres
- Lot Features:Acreage, Cul De Sac, Sprinkler System, Subdivision
- Architectural Style:Traditional
- Construction Materials:Brick, Stone Veneer
- Foundation Description:Slab
- Levels:2 Story
Schools
- High school:Red Oak
- Middle school:Dr. Joy Shaw
- Elementary school:Shields
Finances and disclosures
- Price:$799,000
- Price per sq. ft.:$189.25
- Tax amount:$13,645
Features and amenities
- Appliances:Dishwasher, Disposal, Double Oven, Gas Cooktop, Gas Oven, Microwave, Tankless Water Heater
- Amenities:Carbon Monoxide Detectors, Fire Alarm, Generator, Home Theater, Security System
Parking
- Garage:Yes
- Garage spaces:3
 Information provided, in part, by North Texas Real Estate Information Systems, Inc. Last Updated November 15, 2026 Listings with the NTREIS logo are listed by brokerages other than ERA Courtyard Real Estate.
New listings near 781 Emerald Valley Drive
- Open Sun, 11am to 1pmNew
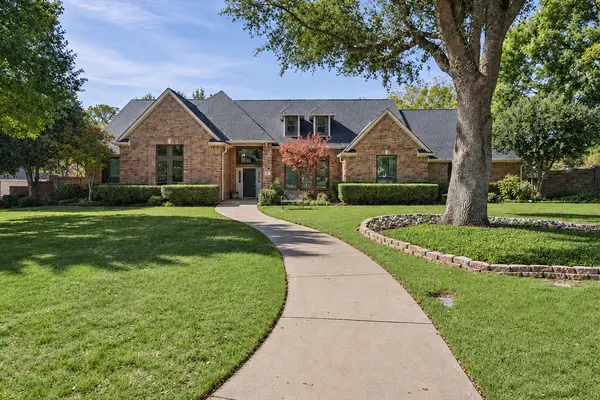 $649,900Active4 beds 3 baths3,035 sq. ft.
502 Forest Edge Lane, Ovilla, TX 75154
MLS# 21426818Listed by: KELLER WILLIAMS FORT WORTH - New
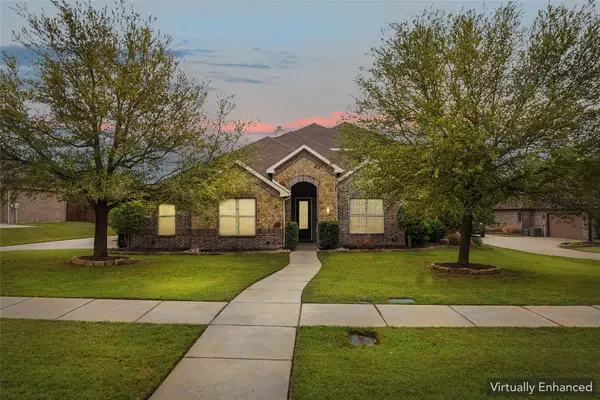 $569,900Active4 beds 3 baths3,004 sq. ft.
235 Williamsburg Lane, Ovilla, TX 75154
MLS# 21430143Listed by: RE/MAX TRINITY - New
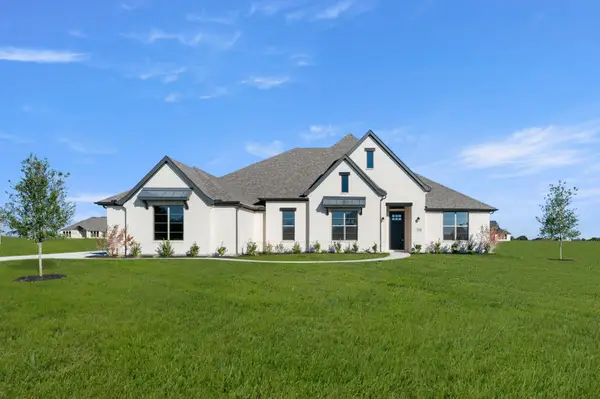 $632,999Active4 beds 3 baths3,165 sq. ft.
220 Cordillera Lane, Pecan Hill, TX 75154
MLS# 21429213Listed by: HOMESUSA.COM 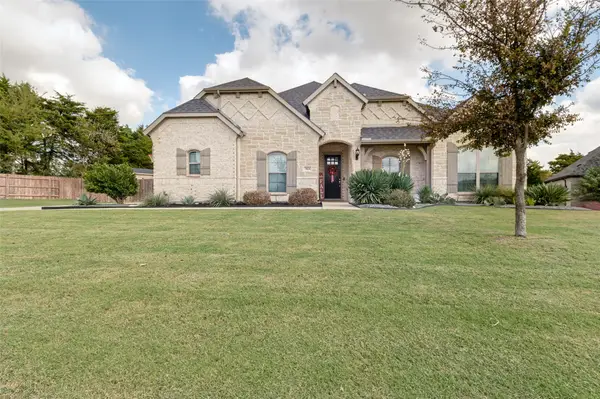 $625,000Active3 beds 3 baths2,715 sq. ft.
7821 Bald Cypress Drive, Ovilla, TX 75154
MLS# 21418589Listed by: EXP REALTY LLC $195,000Active1.76 Acres
TBD Lot 1 Highland Road, Ovilla, TX 75154
MLS# 21408894Listed by: TX LAND & LEGACY REALTY, LLC $559,999Active6 beds 4 baths4,486 sq. ft.
206 White Rock Court, Ovilla, TX 75154
MLS# 21421136Listed by: SIGNATURE REAL ESTATE GROUP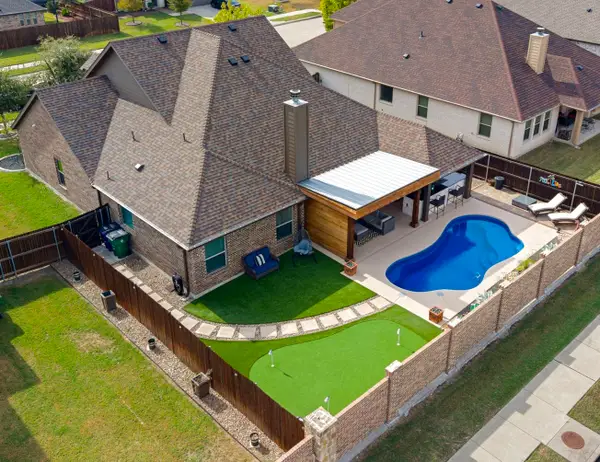 $469,900Active3 beds 2 baths2,169 sq. ft.
221 Lariat Trail, Waxahachie, TX 75165
MLS# 21420991Listed by: CENTURY 21 JUDGE FITE CO. $620,000Active4 beds 4 baths2,778 sq. ft.
7231 Judy Drive, Ovilla, TX 75154
MLS# 21418207Listed by: CENTURY 21 JUDGE FITE CO. $400,000Active5.8 Acres
0 Johnson Lane, Ovilla, TX 75154
MLS# 21414247Listed by: CENTURY 21 JUDGE FITE CO.


Protect your home and budget from life's surprises with an Assurant Home Warranty, backed by a partner that supports you through every step of homeownership. Explore Plans.
© 2023 - 2026 ERA Franchise Systems LLC. All rights reserved. ERA Franchise Systems LLC fully supports the principles of the Fair Housing Act and the Equal Opportunity Act. ERA, ERA Real Estate powered, and their respective logos are registered service marks of ERA Franchise Systems LLC. Each office is independently owned and operated.