
113 Country Club Drive, Ozona, TX 76943
Local realty services provided by:ERA Newlin & Company
113 Country Club Drive,Ozona, TX 76943
$495,000
- 4 Beds
- 2 Baths
- 2,832 sq. ft.
- Single family
- Active
Listed by: malorie lerma
Office: serhant.
MLS#:201618
Source:TX_SAAR
Price summary
- Price:$495,000
- Price per sq. ft.:$174.79
About this home
Rare opportunities like this don't come along often in Ozona. If you've been waiting for a truly move-in-ready home that offers space, quality craftsmanship, and long-term value, this is the one. Situated on a spacious lot in one of Ozona's most sought-after neighborhoods near the golf course, this exceptional 2,882-square-foot home delivers the perfect balance of open living and cozy comfort. In a market where turnkey homes of this caliber are incredibly hard to find, this property stands out from the moment you arrive. Thoughtfully designed with 4 bedrooms, 2 bathrooms, and a versatile media/flex room, the open-concept floor plan is ideal for both entertaining and everyday living. The heart of the home features a stunning oversized island overlooking the dining and living spaces, beautiful custom wood cabinetry, and a warm wood-burning fireplace that creates an inviting place to gather with family and friends. The private primary suite offers a peaceful retreat with separate his-and-her closets, while the oversized laundry room provides exceptional functionality with a sink, drop zone, and abundant storage. Throughout the home, custom doors and elevated finishes reflect the pride and attention to detail that went into every aspect of its construction. Step outside to a covered patio overlooking a beautifully landscaped backyard with growing shade trees, front and back irrigation, and plenty of room to entertain, unwind, or simply enjoy the quiet West Texas evenings. A storage shed adds even more convenience, while underground utilities preserve the wide-open sunset views that make this neighborhood so desirable. Enjoy the freedom of no HOA while benefiting from neighborhood aesthetic restrictions that help protect property values and maintain the area's charm. With the golf course just moments away and very few homes of this quality ever becoming available, this is more than a home—it's an opportunity to own one of Ozona's premier properties before someone else does....
Contact an agent
Home facts
- Year built:2019
- Subdivision & Development:Ozona
- Listing ID #:201618
- Added:32 day(s) ago
- Updated:August 12, 2026 at 03:05 PM
Rooms and interior
- Bedrooms:4
- Total bathrooms:2
- Full bathrooms:2
- Flooring:Carpet, Tile
- Kitchen Description:Dishwasher, Electric Range, Ice Maker, Refrigerator, appl_Built-In Electric Oven, appl_Microwave
- Living area:2,832 sq. ft.
Heating and cooling
- Cooling:Central Air, Electric
- Heating:Central, Electric
- Central air:Yes
Structure and exterior
- Year built:2019
- Building area:2,832 sq. ft.
- Lot area:0.64 Acres
- Lot Features:Landscaped
- Construction Materials:Brick, Stone
- Exterior Features:Covered Patio, Patio, Storage
- Foundation Description:Slab
Schools
- High school:Crockett Co. Consol.
- Middle school:Crockett Co. Consol.
- Elementary school:Crockett Co. Consol.
Utilities
- Water:Public, Water Connected
- Sewer:Public Sewer, Sewer Not Available
Finances and disclosures
- Price:$495,000
- Price per sq. ft.:$174.79
Features and amenities
- Appliances:Dishwasher, Electric Range, Microwave, Refrigerator
- Laundry features:Electric Dryer Hookup, Laundry Room, Washer Hookup
- Amenities:Ceiling Fan(s), Family Room, Granite Counters, Other, Pantry, Split Bedroom Floorplan, Storage
Parking
- Garage:Yes
- Carport spaces:2
New listings near 113 Country Club Drive
- New
 $185,000Active3 beds 2 baths1,913 sq. ft.
208 Quail Run, Ozona, TX 76943
MLS# 201894Listed by: BUNGER REAL ESTATE COMPANY - New
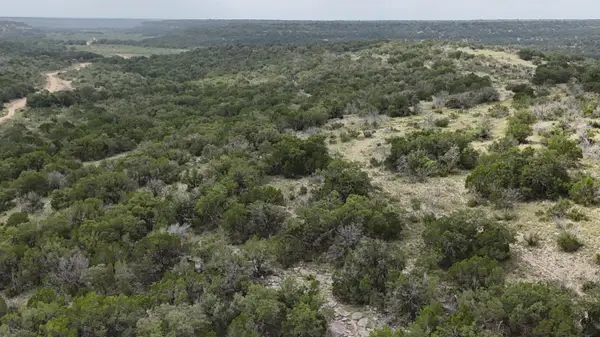 $154,000Active82.64 Acres
78 Mertz Canyon S/d Tract #78, Ozona, TX 76943
MLS# 201882Listed by: KOTHMANN REAL ESTATE - New
 $60,000Active2 beds 1 baths775 sq. ft.
2006 Santa Rosa Street, Ozona, TX 76943
MLS# 201867Listed by: BUNGER REAL ESTATE COMPANY  $135,000Active3 beds 2 baths1 sq. ft.
306 Ave E, Ozona, TX 76943
MLS# 201586Listed by: UNITED COUNTRY REAL ESTATE-HUDSON PROPERTIES $110,000Pending3 beds 2 baths1,214 sq. ft.
107 Mesquite Drive, Ozona, TX 76943
MLS# 201575Listed by: LEGACY BROKER GROUP $170,000Active3 beds 2 baths1 sq. ft.
1204 Ave D, Ozona, TX 76943
MLS# 201366Listed by: UNITED COUNTRY REAL ESTATE-HUDSON PROPERTIES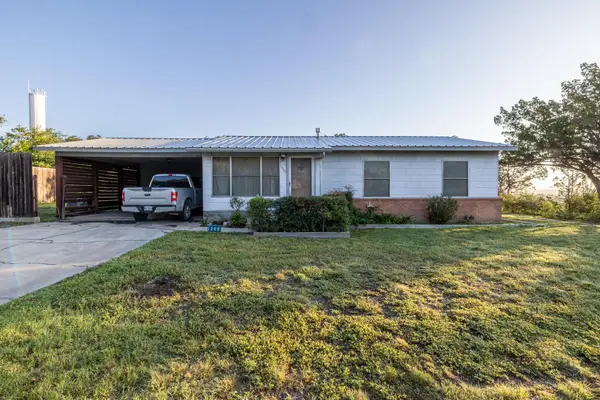 $150,000Pending3 beds 1 baths1,068 sq. ft.
1208 Beall Street, Ozona, TX 76943
MLS# 201350Listed by: BUNGER REAL ESTATE COMPANY $50,000Pending0.32 Acres
904 6th Street, Ozona, TX 76943
MLS# 201257Listed by: LEGACY BROKER GROUP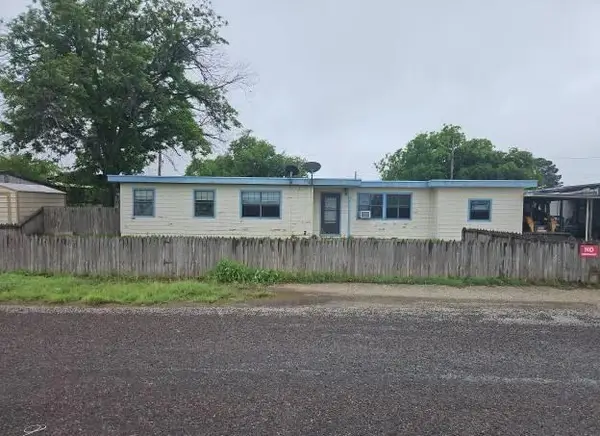 $41,040Active3 beds 1 baths1,966 sq. ft.
28 Crockett Lane, Ozona, TX 76943
MLS# 201112Listed by: TRILLIONAIRE REALTY


Protect your home and budget from life's surprises with an Assurant Home Warranty, backed by a partner that supports you through every step of homeownership. Explore Plans.
© 2023 - 2026 ERA Franchise Systems LLC. All rights reserved. ERA Franchise Systems LLC fully supports the principles of the Fair Housing Act and the Equal Opportunity Act. ERA, ERA Real Estate powered, and their respective logos are registered service marks of ERA Franchise Systems LLC. Each office is independently owned and operated.