
204 Cedar Drive, Ozona, TX 76943
Local realty services provided by:ERA Newlin & Company
204 Cedar Drive,Ozona, TX 76943
$150,000
- 3 Beds
- 2 Baths
- 1,556 sq. ft.
- Single family
- Pending
Listed by: g.l. bunger
Office: bunger real estate company
MLS#:202808
Source:TX_SAAR
Price summary
- Price:$150,000
- Price per sq. ft.:$96.4
About this home
This 3-bedroom, 2-bathroom home sits on a corner lot and offers a practical layout with several recent updates. The kitchen has been updated with modern finishes and provides plenty of workspace and storage. Outside, the fenced backyard offers a private area with a covered patio for outdoor activities or pets. The corner lot provides additional space and convenient access while maintaining a neighborhood feel. The home also features an ample amount of parking with its two car carport. This is a great property that is worth a look!
Contact an agent
Home facts
- Year built:1977
- Subdivision & Development:Chandler Heights
- Listing ID #:202808
- Added:2 day(s) ago
- Updated:October 26, 2026 at 10:42 PM
Rooms and interior
- Bedrooms:3
- Total bathrooms:2
- Full bathrooms:2
- Living area:1,556 sq. ft.
Heating and cooling
- Cooling:Wall/Window Unit(s)
- Heating:Central
Structure and exterior
- Year built:1977
- Building area:1,556 sq. ft.
- Lot area:0.22 Acres
- Lot Features:Corner Lot
- Foundation Description:Pillar/Post/Pier
Schools
- High school:Crockett Co. Consol.
- Middle school:Crockett Co. Consol.
- Elementary school:Crockett Co. Consol.
Utilities
- Water:Public
- Sewer:Public Sewer
Finances and disclosures
- Price:$150,000
- Price per sq. ft.:$96.4
Parking
- Carport spaces:2
New listings near 204 Cedar Drive
 $239,500Pending4 beds 3 baths2,806 sq. ft.
103 Live Oak Drive, Ozona, TX 76943
MLS# 202651Listed by: BUNGER REAL ESTATE COMPANY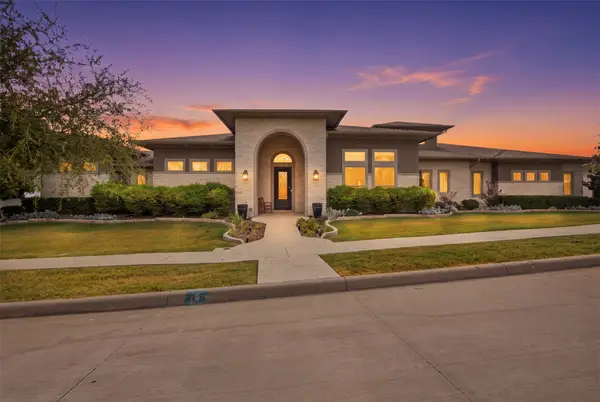 $1,360,000Active4 beds 4 baths4,412 sq. ft.
402 Appaloosa Run, Argyle, TX 76226
MLS# 21392760Listed by: LONESTAR LUXURY REALTY, LLC $60,000Active2 beds 1 baths775 sq. ft.
2006 Santa Rosa Street, Ozona, TX 76943
MLS# 201867Listed by: BUNGER REAL ESTATE COMPANY $135,000Active3 beds 2 baths1,324 sq. ft.
306 Ave E, Ozona, TX 76943
MLS# 201586Listed by: UNITED COUNTRY REAL ESTATE-HUDSON PROPERTIES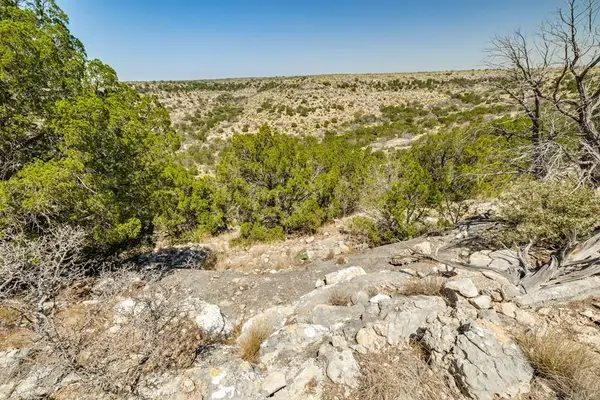 $523,575Active537 Acres
. Deer Run Road, Ozona, TX 76943
MLS# 201035Listed by: UNITED COUNTRY REAL ESTATE-HUDSON PROPERTIES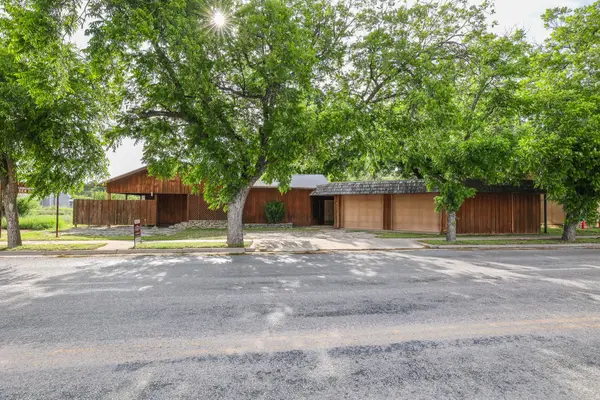 $395,000Active4 beds 3 baths6,863 sq. ft.
303 Avenue E, Ozona, TX 76943
MLS# 200941Listed by: BUNGER REAL ESTATE COMPANY $975,000Active205 Acres
251 Chisholm Road, Ozona, TX 76943
MLS# 200834Listed by: BUNGER REAL ESTATE COMPANY $125,000Active100 Acres
. Deer Run Road, Ozona, TX 76943
MLS# 200730Listed by: UNITED COUNTRY REAL ESTATE-HUDSON PROPERTIES $236,900Active103 Acres
100 W Milkweed Court, Ozona, TX 76943
MLS# 1953082Listed by: SOUTH LLC


Protect your home and budget from life's surprises with an Assurant Home Warranty, backed by a partner that supports you through every step of homeownership. Explore Plans.
© 2023 - 2026 ERA Franchise Systems LLC. All rights reserved. ERA Franchise Systems LLC fully supports the principles of the Fair Housing Act and the Equal Opportunity Act. ERA, ERA Real Estate powered, and their respective logos are registered service marks of ERA Franchise Systems LLC. Each office is independently owned and operated.