
1021 Backus Street, Paducah, TX 79248
Local realty services provided by:ERA Courtyard Real Estate
1021 Backus Street,Paducah, TX 79248
$70,000
- 3 Beds
- 1 Baths
- 1,718 sq. ft.
- Single family
- Active
Listed by: scott dean
Office: chad holland real estate
MLS#:26-7032
Source:TX_AAOR
Price summary
- Price:$70,000
- Price per sq. ft.:$40.75
About this home
INTERIOR PHOTOS COMING SOON--3 BR 1 BA home located right off of downtown Paducah on a historic brick street. Fully functional and ready for new owners. Highlight features are a large covered front porch, with wheel chair ramp, a metal roof and metal siding, a detached 1 stall carport, a storm shelter, a built-in china hutch, laminate flooring, high ceilings, a built-in dishwasher, electric range and refrigerator. NO TRESPASSING. PLEASE DO NOT ACCESS PROPERTY WITHOUT BEING ACCOMPANIED BY THE LISTING AGENT OR AN AGENT WHO HAS WRITTEN PERMISSION FROM THE LISTING AGENT
As with any Exclusive Listing Agreement, owners are not to negotiate with any prospective buyers, but to refer all prospective buyers to the Listing Agent. Please do not contact any of the owners directly.
This property is not for Rent, not for Lease and Owner Financing is not available
Contact an agent
Home facts
- Listing ID #:26-7032
- Added:1 day(s) ago
- Updated:August 31, 2026 at 11:03 PM
Rooms and interior
- Bedrooms:3
- Total bathrooms:1
- Full bathrooms:1
- Dining Description:Dining Room - Formal
- Kitchen Description:Dishwasher, Range, Refrigerator
- Living area:1,718 sq. ft.
Heating and cooling
- Cooling:Electric, Unit - 3 or More
- Heating:Natural gas, Radiant, Unit - 3 or More
Structure and exterior
- Building area:1,718 sq. ft.
- Lot area:0.16 Acres
- Lot Features:Corner Lot
- Construction Materials:Metal Siding, Wood siding
- Foundation Description:Pier & Beam
Utilities
- Water:City
- Sewer:City
Finances and disclosures
- Price:$70,000
- Price per sq. ft.:$40.75
Features and amenities
- Appliances:Dishwasher, Range, Refrigerator
- Laundry features:Hook-Up Electric, Utility Room
- Amenities:Living Areas
Parking
- Parking description:Additional Parking
New listings near 1021 Backus Street
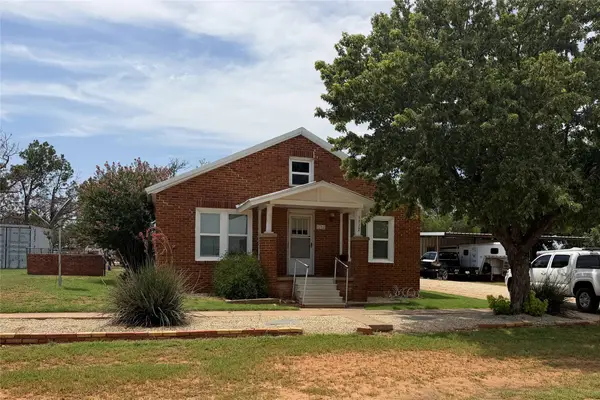 $172,500Active2 beds 1 baths952 sq. ft.
1212 8th Street, Paducah, TX 79252
MLS# 21347883Listed by: LEGACY PROPERTIES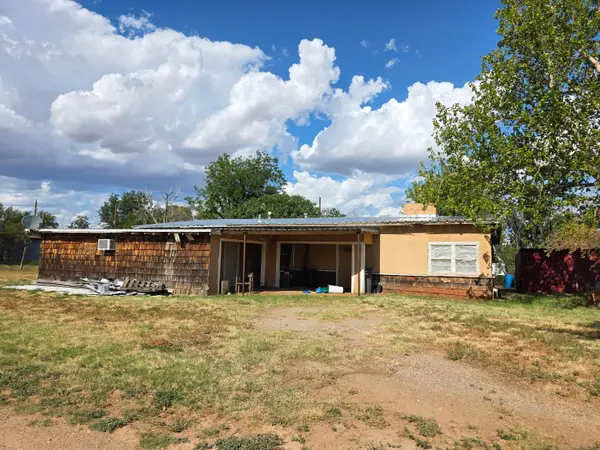 $65,000Active3 beds 3 baths1,866 sq. ft.
511 16th Street, Paducah, TX 79248
MLS# 26-5829Listed by: CHAD HOLLAND REAL ESTATE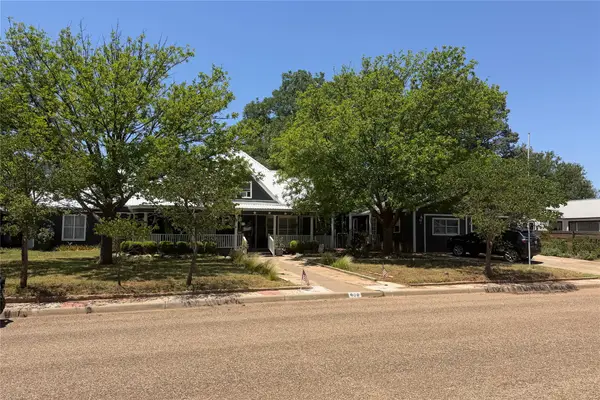 $179,900Active3 beds 3 baths2,024 sq. ft.
908 15th Street, Paducah, TX 79248
MLS# 21327863Listed by: LEGACY PROPERTIES $54,000Pending3 beds 1 baths1,320 sq. ft.
1419 8th Street, Paducah, TX 79248
MLS# 34959032Listed by: BLAVESCO, LTD HEATHER CARLILE $7,950Pending0.16 Acres
1417 8th Street, Paducah, TX 79248
MLS# 84410746Listed by: BLAVESCO, LTD HEATHER CARLILE $706,500Active-- beds -- baths
237.5 Acres Cottle County, Paducah, TX 79248
MLS# 26-4717Listed by: COLDWELL BANKER FIRST EQUITY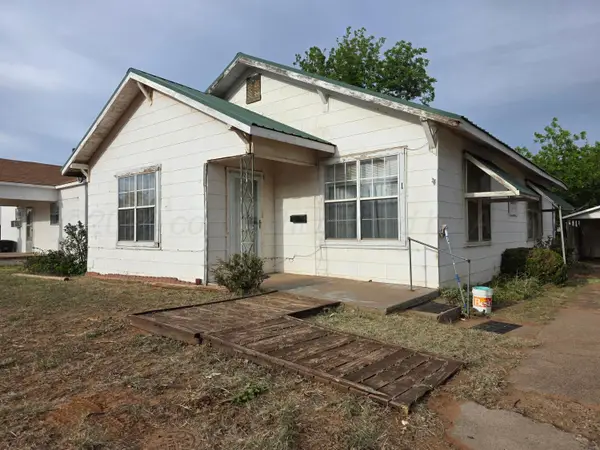 $58,000Pending3 beds 2 baths1,478 sq. ft.
1309 9th Street, Paducah, TX 79248
MLS# 26-4098Listed by: CHAD HOLLAND REAL ESTATE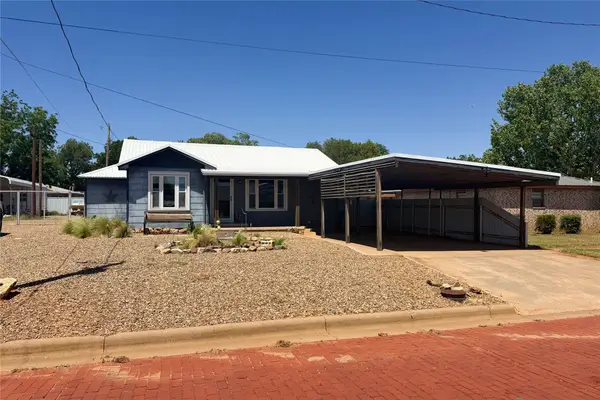 $132,500Pending2 beds 2 baths1,666 sq. ft.
1606 Richards Street, Paducah, TX 79248
MLS# 21272967Listed by: LEGACY PROPERTIES $59,000Pending2 beds 1 baths1,217 sq. ft.
1217 11th Street, Paducah, TX 79248
MLS# 26-3742Listed by: CHAD HOLLAND REAL ESTATE


Protect your home and budget from life's surprises with an Assurant Home Warranty, backed by a partner that supports you through every step of homeownership. Explore Plans.
© 2023 - 2026 ERA Franchise Systems LLC. All rights reserved. ERA Franchise Systems LLC fully supports the principles of the Fair Housing Act and the Equal Opportunity Act. ERA, ERA Real Estate powered, and their respective logos are registered service marks of ERA Franchise Systems LLC. Each office is independently owned and operated.