
158 Cardinal Loop, Paige, TX 78659
Local realty services provided by:ERA Brokers Consolidated
Listed by: kevin white
Office: keller williams realty
MLS#:4510023
Source:ACTRIS
158 Cardinal Loop,Paige, TX 78659
$425,000
- 3 Beds
- 2 Baths
- 1,695 sq. ft.
- Single family
- Active
Price summary
- Price:$425,000
- Price per sq. ft.:$250.74
- Monthly HOA dues:$12.5
About this home
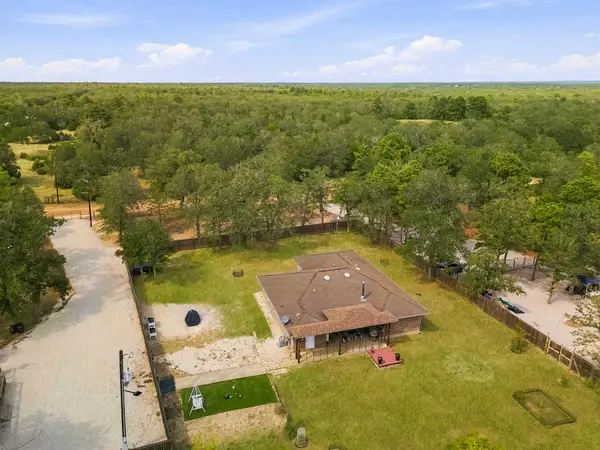
Imagine waking up to breathtaking, serene views from your own private oasis nestled among mature Loblolly pines. Situated on a premium half-acre lot, this stunning 1,695 sq. ft. custom "Skandi" style home perfectly blends ultra-modern design with high-efficiency living. The exterior makes a striking first impression with its timeless Hardie board & batten siding, a durable, long-lasting metal roof, and a large, welcoming front porch adorned with designer lighting and a custom entry door.
Step inside to an expansive, sun-drenched family space boasting soaring 10-foot ceilings and elegant 8-foot doors that enhance the open, airy flow. The heart of the home is a chef’s dream kitchen, complete with custom cabinetry, premium quartz countertops, a massive walk-in pantry, and a state-of-the-art Samsung Bespoke appliance package featuring an induction cooktop, convection/air-fryer range, and a smart refrigerator. Seamless luxury plank flooring guides you throughout the thoughtful split-floorplan.
The generous Owner’s Suite is a true retreat, offering dual vanities, a massive barrier-free walk-in shower, and a huge walk-in closet featuring custom built-ins and integrated laundry hookups for ultimate convenience. Transition effortlessly to your outdoor sanctuary—a totally private, beautiful covered deck overlooking a spacious backyard with ample room for a future pool or shop.
Built as a 2026 Energy Wise Home, this property features top-tier foam insulation, Low-E argon windows, a high-efficiency heat pump HVAC, and an on-demand hot water heater to keep utility bills incredibly low. Complete with an oversized garage perfect for a workbench or extra storage.
Presell opportunity! Customize your finishing touches today. (Optional upgrades include an outdoor shower, hospitality bar, or a stairway to bonus attic storage)....
Contact an agent
Home facts
- Year built:2026
- Subdivision & Development:Circle D East
- Listing ID #:4510023
- Updated:September 05, 2026 at 03:18 PM
Rooms and interior
- Bedrooms:3
- Total bathrooms:2
- Full bathrooms:2
- Kitchen Description:Built-In Range, Ice Maker, Refrigerator, Stainless Steel Appliance(s)
- Living area:1,695 sq. ft.
Heating and cooling
- Cooling:Electric
- Heating:Electric
Structure and exterior
- Roof:Metal
- Year built:2026
- Building area:1,695 sq. ft.
- Lot area:0.5 Acres
- Lot Features:Many Trees, Public Maintained Road
- Construction Materials:HardiPlank Type
- Foundation Description:Slab
Schools
- High school:Bastrop
- Elementary school:Emile
Utilities
- Water:Public
- Sewer:Septic Tank
Finances and disclosures
- Price:$425,000
- Price per sq. ft.:$250.74
Features and amenities
- Appliances:Built-In Range, Ice Maker, Refrigerator, See Remarks, Stainless Steel Appliance(s)
- Amenities:Pantry
Parking
- Total parking spaces:4
- Parking description:Garage
- Garage:Yes
- Garage spaces:2
New listings near 158 Cardinal Loop
- New
 $327,520Active14.24 Acres
TBD Lot 2 191 Paffen Rd, Paige, TX 78659
MLS# 12727523Listed by: VERTICAL INTEGRATION REALTY - New
 $325,910Active14.17 Acres
TBD Lot 3 191 Paffen Rd, Paige, TX 78659
MLS# 41972418Listed by: VERTICAL INTEGRATION REALTY - New
 $799,000Active18.79 Acres
1034 County Road 202, Paige, TX 78659
MLS# 61657562Listed by: SCHULTZ TEXAS PROPERTIES - New
 $1,200,000Active4 beds 3 baths2,156 sq. ft.
2015 Tx-21, Paige, TX 78659
MLS# 7254052Listed by: MCLANE REALTY, LLC - Open Sun, 1 to 4pmNew
 $850,000Active3 beds 2 baths2,062 sq. ft.
107 Turner Ln, Paige, TX 78659
MLS# 8237812Listed by: MORELAND PROPERTIES - New
 $295,000Active-- beds -- baths408 sq. ft.
667 Paint Creek South Rd, Paige, TX 78659
MLS# 1148245Listed by: STANBERRY REALTORS - New
 $399,000Active-- beds -- baths
24 acres Cr 332 Rd, Paige, TX 78659
MLS# 5140981Listed by: RE/MAX BASTROP AREA - New
 $3,497,820Active-- beds -- baths
TBD (Tracts 11 & 12) St Delight Rd, Paige, TX 78659
MLS# 3975186Listed by: CEDAR FRAME, LLC  $200,000Active0.63 Acres
3924 Us-290 E, Paige, TX 78659
MLS# 31578763Listed by: LEGACY BROKER GROUP $549,000Active32.85 Acres
TBD E Sh 21 Highway, Paige, TX 78659
MLS# 3332133Listed by: DANA LEHMANN PROPERTIES LLC


Protect your home and budget from life's surprises with an Assurant Home Warranty, backed by a partner that supports you through every step of homeownership. Explore Plans.
© 2023 - 2026 ERA Franchise Systems LLC. All rights reserved. ERA Franchise Systems LLC fully supports the principles of the Fair Housing Act and the Equal Opportunity Act. ERA, ERA Real Estate powered, and their respective logos are registered service marks of ERA Franchise Systems LLC. Each office is independently owned and operated.