
2015 Tx-21, Paige, TX 78659
Local realty services provided by:ERA Experts
Listed by: angel chancellor
Office: mclane realty, llc.
MLS#:7254052
Source:ACTRIS
2015 Tx-21,Paige, TX 78659
$1,200,000
- 4 Beds
- 3 Baths
- 2,156 sq. ft.
- Farm
- Active
Price summary
- Price:$1,200,000
- Price per sq. ft.:$556.59
About this home
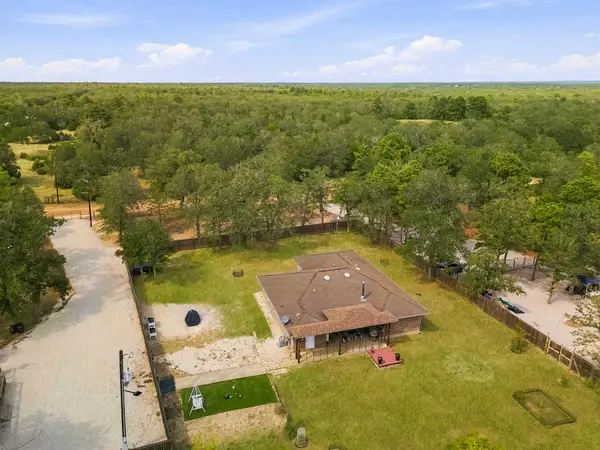
Nearly 20 acres with the groundwork already in place, and plenty of directions to take it. The property is fully fenced and cross-fenced with horse-friendly mesh wire, dividing the acreage into 11 pastures for livestock, horses, rotational grazing, or a working farm setup. A pond, mature trees, gated interior lanes, and a 50’x 50’metal barn with livestock pens add function without taking away from the land’s open character. Two separate residences create options for multigenerational living, extended guests, on-site help, or rental income. The four-bedroom, three-bath main residence also includes an office and was completely reworked in 2025 with updated insulation, wide-plank flooring, bathrooms, countertops, appliances, HVAC, a tankless water heater, propane cooking, and a 30-year shingle roof. The guest house, completed in 2025, offers two bedrooms, one bath, spray-foam insulation, its own HVAC system, a tankless water heater, propane cooking, and a matching 30-year roof. An on-site propane tank, septic tank and 2 wells, serve both homes. Approximately 1,000 feet of frontage along Highway 21 gives the property strong visibility and direct access, adding another layer of potential for an agricultural venture, equestrian operation, home-based business, or a place where several generations can live and work from the same land. Country acreage may be the headline here, but nearby city amenities remain within reach. Nearly 20 acres, two homes, 11 pastures, one serious barn, and Highway 21 frontage, this is acreage that can house the crew, work for a living, and still leave room for the next big idea.
Buyer to verify all info....
Contact an agent
Home facts
- Year built:2016
- Subdivision & Development:Carmean, John
- Listing ID #:7254052
- Updated:September 05, 2026 at 03:18 PM
Rooms and interior
- Bedrooms:4
- Total bathrooms:3
- Full bathrooms:3
- Flooring:Vinyl
- Kitchen Description:Dishwasher, Disposal, Free-Standing Gas Range, Gas Oven, Microwave, Stainless Steel Appliance(s)
- Living area:2,156 sq. ft.
Heating and cooling
- Cooling:Central
- Heating:Central, Fireplace(s), Propane
- Central air:Yes
Structure and exterior
- Roof:Shingle
- Year built:2016
- Building area:2,156 sq. ft.
- Lot area:19.98 Acres
- Lot Features:Agricultural, Farm, Level, Many Trees, Native Plants, Trees-Large (Over 40 Ft), Trees-Sparse
- Construction Materials:Stone Veneer, Vertical Siding
- Foundation Description:Raised
Schools
- High school:Bastrop
- Elementary school:Emile
Utilities
- Water:Well
- Sewer:Septic Tank
Finances and disclosures
- Price:$1,200,000
- Price per sq. ft.:$556.59
- Tax amount:$7,126 (2026)
Features and amenities
- Appliances:Dishwasher, Disposal, Free-Standing Gas Range, Gas Oven, Microwave, Stainless Steel Appliance(s), Tankless Water Heater
- Amenities:Pantry
Parking
- Total parking spaces:2
- Parking description:Additional Parking, Attached Carport, Side By Side
New listings near 2015 Tx-21
- New
 $327,520Active14.24 Acres
TBD Lot 2 191 Paffen Rd, Paige, TX 78659
MLS# 12727523Listed by: VERTICAL INTEGRATION REALTY - New
 $325,910Active14.17 Acres
TBD Lot 3 191 Paffen Rd, Paige, TX 78659
MLS# 41972418Listed by: VERTICAL INTEGRATION REALTY - New
 $799,000Active18.79 Acres
1034 County Road 202, Paige, TX 78659
MLS# 61657562Listed by: SCHULTZ TEXAS PROPERTIES - Open Sun, 1 to 4pmNew
 $850,000Active3 beds 2 baths2,062 sq. ft.
107 Turner Ln, Paige, TX 78659
MLS# 8237812Listed by: MORELAND PROPERTIES - New
 $295,000Active-- beds -- baths408 sq. ft.
667 Paint Creek South Rd, Paige, TX 78659
MLS# 1148245Listed by: STANBERRY REALTORS - New
 $399,000Active-- beds -- baths
24 acres Cr 332 Rd, Paige, TX 78659
MLS# 5140981Listed by: RE/MAX BASTROP AREA - New
 $3,497,820Active-- beds -- baths
TBD (Tracts 11 & 12) St Delight Rd, Paige, TX 78659
MLS# 3975186Listed by: CEDAR FRAME, LLC  $200,000Active0.63 Acres
3924 Us-290 E, Paige, TX 78659
MLS# 31578763Listed by: LEGACY BROKER GROUP $549,000Active32.85 Acres
TBD E Sh 21 Highway, Paige, TX 78659
MLS# 3332133Listed by: DANA LEHMANN PROPERTIES LLC


Protect your home and budget from life's surprises with an Assurant Home Warranty, backed by a partner that supports you through every step of homeownership. Explore Plans.
© 2023 - 2026 ERA Franchise Systems LLC. All rights reserved. ERA Franchise Systems LLC fully supports the principles of the Fair Housing Act and the Equal Opportunity Act. ERA, ERA Real Estate powered, and their respective logos are registered service marks of ERA Franchise Systems LLC. Each office is independently owned and operated.