
11033 Wink Lane, Paint Rock, TX 76866
Local realty services provided by:ERA Newlin & Company
11033 Wink Lane,Paint Rock, TX 76866
$110,000
- 2 Beds
- 2 Baths
- 924 sq. ft.
- Mobile / Manufactured
- Active
Listed by: kane harris
Office: coldwell banker legacy
MLS#:203044
Source:TX_SAAR
Price summary
- Price:$110,000
- Price per sq. ft.:$119.05
- Monthly HOA dues:$12.5
About this home
This 2-2 cutie is located in the gated Concho Ranch Estates Subdivision about 1 mile from Lake O.H. Ivie. The interior has been recently remodeled and features a wood burning fireplace, wood laminate and tile floors and mosaic tile walk-in showers. This awesome property also includes a man cave, an enclosed garden, a dedicated fish cleaning area, multiple sheds for storage, a rainwater harvesting system, and an extra-large carport that is ideal for your RV and boat. One of the sheds (20x13) could be used as another living quarters. Also, the pump house has been updated with a new electrical box!
Contact an agent
Home facts
- Year built:1979
- Subdivision & Development:Concho Ranch Estates
- Listing ID #:203044
- Added:6 day(s) ago
- Updated:November 12, 2026 at 09:42 PM
Rooms and interior
- Bedrooms:2
- Total bathrooms:2
- Full bathrooms:2
- Rooms Total:6
- Flooring:Simulated Wood, Tile
- Kitchen Description:Disposal, Electric Range, Refrigerator, appl_Dishwasher, appl_Microwave
- Living area:924 sq. ft.
Heating and cooling
- Cooling:Central Air, Electric
- Heating:Central, Electric
- Central air:Yes
Structure and exterior
- Year built:1979
- Building area:924 sq. ft.
- Lot area:1.01 Acres
- Lot Features:Interior Lot, Landscaped
- Construction Materials:Fiber Cement
- Exterior Features:Covered Deck, Deck, Storage
Schools
- High school:Paint Rock
- Middle school:Paint Rock
- Elementary school:Paint Rock
Utilities
- Water:Well
- Sewer:Private Sewer
Finances and disclosures
- Price:$110,000
- Price per sq. ft.:$119.05
Features and amenities
- Appliances:Dishwasher, Disposal, Electric Range, Microwave, Refrigerator
- Laundry features:Electric Dryer Hookup, Gas Dryer Hookup, Laundry Room, Washer Hookup
- Amenities:Ceiling Fan(s), Laminate Counters, Storage, Window Coverings
Parking
- Carport spaces:3
New listings near 11033 Wink Lane
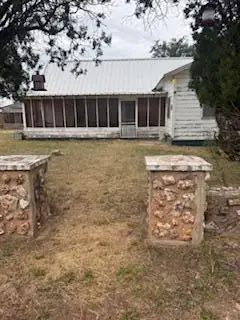 $45,000Active2 beds 1 baths1,155 sq. ft.
333 N Sims Avenue, Paint Rock, TX 76866
MLS# 202896Listed by: BIG COUNTRY REALTY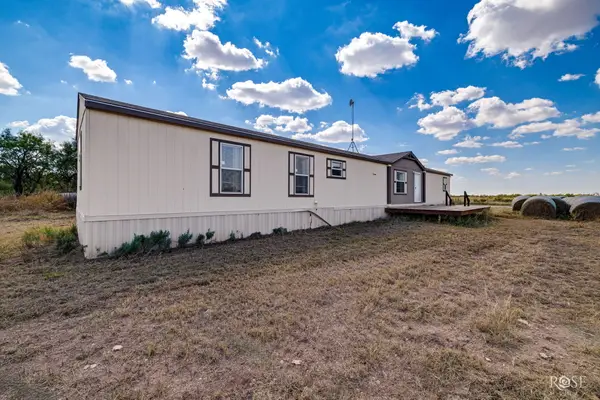 $320,000Active3 beds 2 baths1,360 sq. ft.
908 Fm 380, Paint Rock, TX 76866
MLS# 202786Listed by: EXP REALTY LLC $56,500Active3 beds 1 baths1,332 sq. ft.
598 S Roberts Avenue, Paint Rock, TX 76866
MLS# 202779Listed by: ERA NEWLIN & COMPANY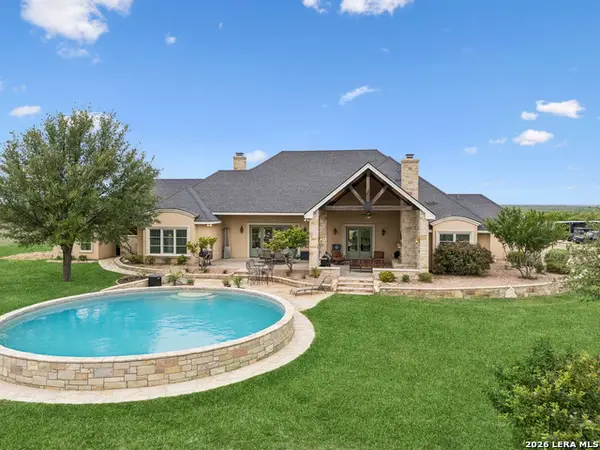 $1,490,000Active3 beds 3 baths4,200 sq. ft.
15901 Fm 2402, Paint Rock, TX 76866
MLS# 2020287Listed by: LEGACY BROKER GROUP $89,000Active2 beds 1 baths700 sq. ft.
11005 Graham Way, Paint Rock, TX 76866
MLS# 201903Listed by: BP RESIDENTIAL, LLC $149,900Active31.21 Acres
0 Fm 1929, Paint Rock, TX 76866
MLS# 201742Listed by: TURNKEY REALTY, LLC $1,490,000Active3 beds 3 baths3,664 sq. ft.
15901 Fm 2402, Paint Rock, TX 76866
MLS# 200759Listed by: LEGACY BROKER GROUP $139,000Active5 beds 3 baths2,128 sq. ft.
250 W Waco Street, Paint Rock, TX 76866
MLS# 200008Listed by: BIG COUNTRY REALTY $95,000Active2 beds 2 baths812 sq. ft.
11042 Wink Lane, Paint Rock, TX 76866
MLS# 119724Listed by: COLDWELL BANKER LEGACY


Protect your home and budget from life's surprises with an Assurant Home Warranty, backed by a partner that supports you through every step of homeownership. Explore Plans.
© 2023 - 2026 ERA Franchise Systems LLC. All rights reserved. ERA Franchise Systems LLC fully supports the principles of the Fair Housing Act and the Equal Opportunity Act. ERA, ERA Real Estate powered, and their respective logos are registered service marks of ERA Franchise Systems LLC. Each office is independently owned and operated.