
205 Buckskin Drive, Palacios, TX 77465
Local realty services provided by:ERA Experts
Listed by: justin a guyer
Office: re/max professionals
MLS#:619656
Source:TX_FRAR
Price summary
- Price:$235,000
- Price per sq. ft.:$155.42
- Monthly HOA dues:$33.33
About this home
Welcome home to "The Cape!" This 1,514 sq ft home is nestled on 2 spacious lots in a desirable gated community, just minutes from local shopping, dining, and coastal outdoor activities. Inside, you'll find an inviting open floor plan boasting high ceilings, 2 large bedrooms, 1 full bathroom, and a functional kitchen complete with a massive walk-in pantry. Enjoy the coastal breeze from your expansive covered front deck or the relaxing back porch deck. The lower level offers convenient covered parking alongside a 14'x22' garage/workshop—perfect for storing your fishing gear and outdoor toys! With two full lots, there is plenty of room to add a boat barn or an extra workshop. The community amenities are unmatched, featuring 2 private pools, 2 lighted fishing piers, boat ramp, playground, tennis court, community center, and an outdoor pavilion. Don't miss out on making this coastal retreat yours!
Contact an agent
Home facts
- Year built:2005
- Subdivision & Development:Cape Carancahua 03
- Listing ID #:619656
- Added:52 day(s) ago
- Updated:September 05, 2026 at 02:48 PM
Rooms and interior
- Bedrooms:2
- Total bathrooms:1
- Full bathrooms:1
- Rooms Total:4
- Flooring:Laminate
- Dining Description:Kitchen/Dining Combo
- Bathrooms Description:Tub Shower
- Kitchen Description:Dishwasher, Electric Range, Kitchen/Dining Combo, Oven, Pantry, Range, Refrigerator, Some Electric Appliances, Walk-in Pantry
- Living area:1,512 sq. ft.
Heating and cooling
- Cooling:Ceiling Fans, Central Air, Electric
- Heating:Central, Electric
- Central air:Yes
Structure and exterior
- Roof:Composition, Shingle
- Year built:2005
- Building area:1,512 sq. ft.
- Lot area:0.34 Acres
- Exterior Features:Covered, Covered Patio, Deck, Patio, Porch
- Foundation Description:Slab
- Levels:2 Story
Utilities
- Water:Community Coop
- Sewer:Aerobic Septic, Public Sewer, Septic Needed, Septic Tank
Finances and disclosures
- Price:$235,000
- Price per sq. ft.:$155.42
Features and amenities
- Appliances:Dishwasher, Dryer, Electric Range, Oven, Range, Refrigerator, Some Electric Appliances, Washer, Water Heater
- Laundry features:Dryer, Electric Dryer Hookup, In Kitchen, Inside, Laundry Closet, Main Level, Washer, Washer Hookup
- Amenities:Controlled Access, Double Pane Windows, Gated Community, High Ceilings, Open Floorplan, Vaulted Ceilings, Window Treatments
- Pool features:Community, Gunite, In Ground, Outdoor Pool
Parking
- Parking description:Attached Carport
- Carport spaces:2
New listings near 205 Buckskin Drive
- New
 $18,000Active0.26 Acres
0 Seahorse Drive, Palacios, TX 77465
MLS# 43246760Listed by: TRUST REAL ESTATE - New
 $30,000Active0.45 Acres
Lot 1 & 21 Redfish/swordfish Lane, Palacios, TX 77465
MLS# 59804802Listed by: TEXAS COASTAL PROPERTIES - New
 $16,500Active0.3 Acres
Lot 2 Redfish Lane, Palacios, TX 77465
MLS# 74064125Listed by: TEXAS COASTAL PROPERTIES - New
 $65,000Active0.2 Acres
3037 Coastal Springs Loop, Palacios, TX 77465
MLS# 624271Listed by: EXP REALTY LLC - New
 $139,900Active1 beds 1 baths795 sq. ft.
428 Marlin Drive, Palacios, TX 77465
MLS# 623893Listed by: MANNING REAL ESTATE GROUP - New
 $304,000Active3 beds 3 baths1,440 sq. ft.
2749 W Bayshore Drive, Palacios, TX 77465
MLS# 91022792Listed by: RE/MAX POINTE - New
 $12,000Active0 Acres
0 Swallow, Palacios, TX 77465
MLS# 5376600Listed by: TEXAS COASTAL PROPERTIES - New
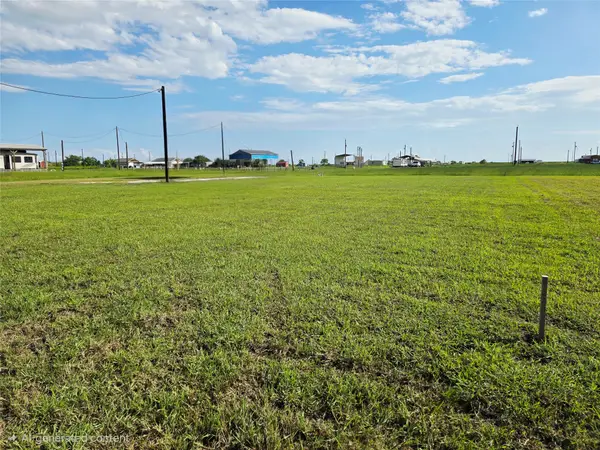 $50,000Active0.55 Acres
367 & 377 Red Snapper Drive, Palacios, TX 77465
MLS# 22057042Listed by: SOUTHERN INTEGRITY REALTY LLC - New
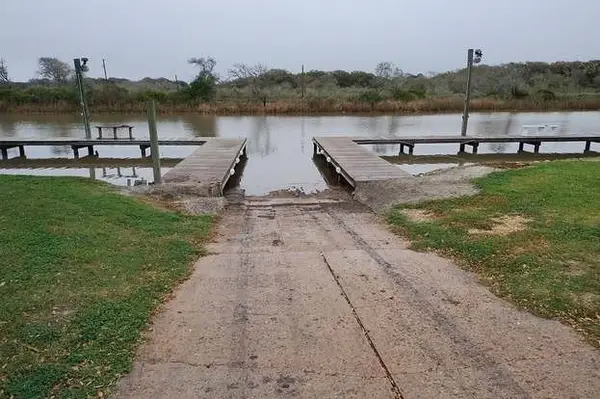 $8,000Active0.12 Acres
TBD Swallow Street, Palacios, TX 77465
MLS# 94185419Listed by: COUNTRY PRIDE REAL ESTATE - New
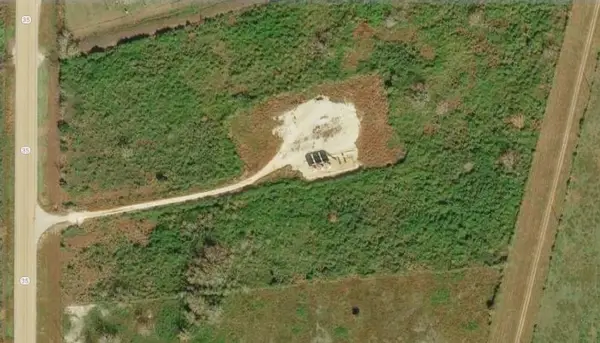 $135,000Active13.08 Acres
0 AB 0420, H Yeamans Hwy 35 Highway 35, Palacios, TX 77465
MLS# 89213248Listed by: ALPHA, REALTORS


Protect your home and budget from life's surprises with an Assurant Home Warranty, backed by a partner that supports you through every step of homeownership. Explore Plans.
© 2023 - 2026 ERA Franchise Systems LLC. All rights reserved. ERA Franchise Systems LLC fully supports the principles of the Fair Housing Act and the Equal Opportunity Act. ERA, ERA Real Estate powered, and their respective logos are registered service marks of ERA Franchise Systems LLC. Each office is independently owned and operated.