
1154 Dunn Drive, Palo Pinto, TX 76484
Local realty services provided by:ERA Empower
Listed by: kevin jenkins
Office: dfw fine properties
MLS#:21334998
Source:GDAR
Price summary
- Price:$654,900
- Price per sq. ft.:$251.3
About this home
Modern Farmhouse Vibes meet the Lake. Vaulted ceilings in the foyer lead you to the spacious beamed ceiling great room that features built-in bookshelves & glass sliding doors overlooking the lake. The 2,606 sqft floor plan is beautifully appointed with plantation shutters, wood flooring, crown molding and abundant recessed lighting throughout. The eat-in kitchen has granite counters, copper sink, stainless steel appliances, raised panel wood cabinetry, under cabinet lighting. Lighting hangs over the kitchen island giving the kitchen a warm glow. Primary bath has access to oversized closet & GIANT Laundry Room with pantry & desk. Oversized 2 car garage and a 912 sqft shop with half bath. The spacious back patio is equipped with retractable screens, perfect for enjoying the outdoors. Well waters the yard vis sprinklers. Rock firepit in the back.
Experience lakeside living at its finest! Welcome home!
Contact an agent
Home facts
- Year built:2020
- Subdivision & Development:Scrivner & Hodgkins Sub
- Listing ID #:21334998
- Added:49 day(s) ago
- Updated:September 06, 2026 at 12:09 PM
Rooms and interior
- Bedrooms:3
- Total bathrooms:2
- Full bathrooms:2
- Flooring:Carpet, Ceramic Tile, Tile, Wood
- Kitchen Description:Disposal, Electric Cooktop, Electric Oven, Vented Exhaust Fan
- Living area:2,606 sq. ft.
Heating and cooling
- Cooling:Central Air, Electric
- Heating:Central, Electric
- Central air:Yes
Structure and exterior
- Year built:2020
- Building area:2,606 sq. ft.
- Lot area:2.58 Acres
- Architectural Style:Traditional
- Foundation Description:Slab
- Levels:1 Story
Schools
- High school:Santo
- Middle school:Santo
- Elementary school:Santo
Utilities
- Water:Well
Finances and disclosures
- Price:$654,900
- Price per sq. ft.:$251.3
- Tax amount:$5,805
Features and amenities
- Appliances:Disposal, Electric Cooktop, Electric Oven, Electric Water Heater, Vented Exhaust Fan
- Amenities:Irrigation Equipment
Parking
- Garage:Yes
- Garage spaces:2
 Information provided, in part, by North Texas Real Estate Information Systems, Inc. Last Updated September 6, 2026 Listings with the NTREIS logo are listed by brokerages other than ERA Empower.
New listings near 1154 Dunn Drive
- New
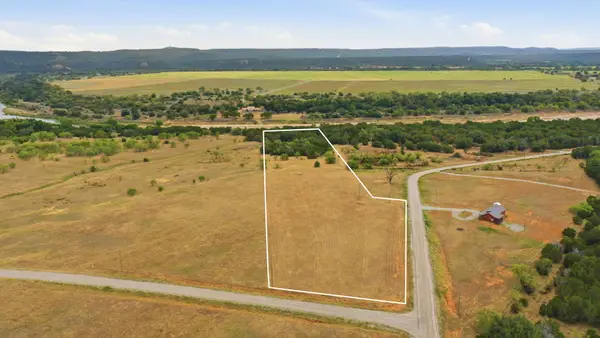 $315,000Active7.92 Acres
Lot 133 River Canyon Ranch, Palo Pinto, TX 76484
MLS# 21370986Listed by: TRINITY COUNTRY REAL ESTATE 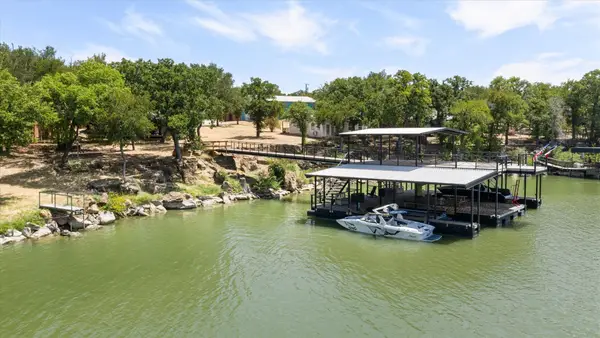 $1,200,000Active6 beds 3 baths5,908 sq. ft.
1516 N Lakeview Drive, Palo Pinto, TX 76484
MLS# 21368920Listed by: KELLER WILLIAMS BRAZOS WEST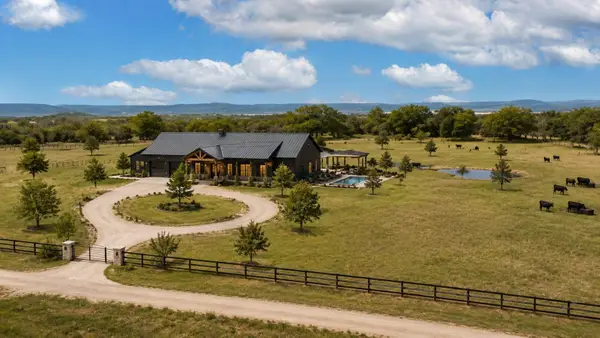 $155,000Active5.98 Acres
TBD Lot 29 New Hope Road, Palo Pinto, TX 76484
MLS# 21364529Listed by: 6TH AVE HOMES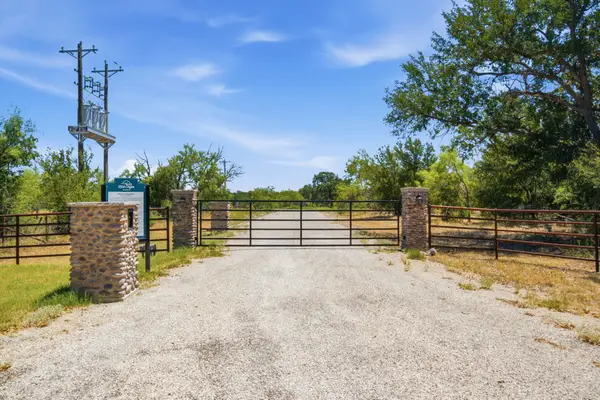 $165,000Active7.6 Acres
TBD River Canyon Road, Palo Pinto, TX 76484
MLS# 21362654Listed by: LAND COMPANY OF TEXAS $8,734,400Active1696 Acres
2120 S Fm 4 Highway, Palo Pinto, TX 76484
MLS# 21361442Listed by: MIKE POWELL REAL ESTATE $799,000Active34.08 Acres
897 N Wilson, Palo Pinto, TX 76484
MLS# 21348758Listed by: CLARK REAL ESTATE GROUP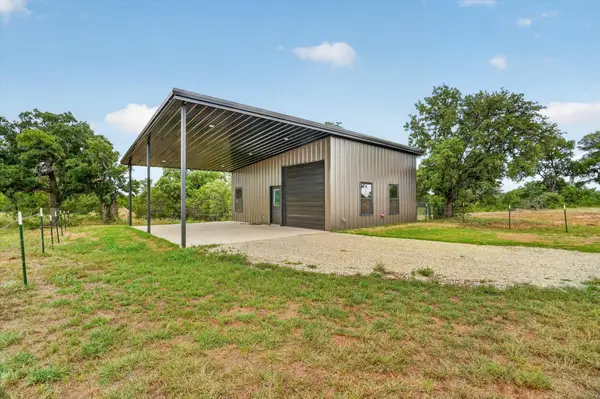 $350,000Active1 beds 1 baths720 sq. ft.
1155 Shelby Ranch Drive, Palo Pinto, TX 76484
MLS# 21336092Listed by: REALTY OF AMERICA, LLC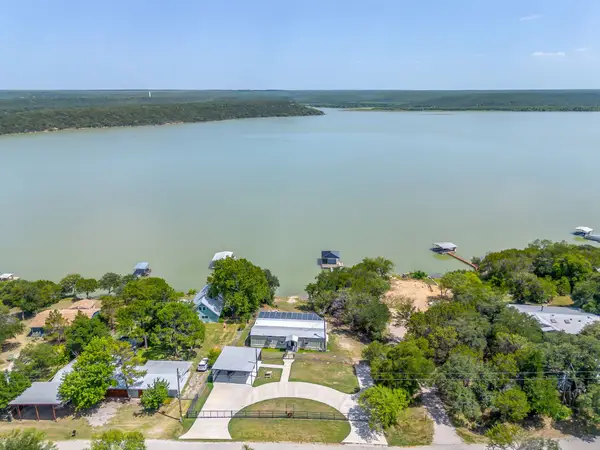 $545,000Active3 beds 2 baths1,600 sq. ft.
606 Dunn Drive, Palo Pinto, TX 76484
MLS# 21336577Listed by: KIRKPATRICK REALTY $850,000Active75 Acres
200 Patterson Lane, Palo Pinto, TX 76484
MLS# 21321317Listed by: RUTLEDGE REALTY GROUP, LLC


Protect your home and budget from life's surprises with an Assurant Home Warranty, backed by a partner that supports you through every step of homeownership. Explore Plans.
© 2023 - 2026 ERA Franchise Systems LLC. All rights reserved. ERA Franchise Systems LLC fully supports the principles of the Fair Housing Act and the Equal Opportunity Act. ERA, ERA Real Estate powered, and their respective logos are registered service marks of ERA Franchise Systems LLC. Each office is independently owned and operated.