
1014 Quail Place, Pampa, TX 79065-4020
Local realty services provided by:ERA Courtyard Real Estate
1014 Quail Place,Pampa, TX 79065-4020
$780,000
- 4 Beds
- 4 Baths
- 5,010 sq. ft.
- Single family
- Active
Listed by: reanne rudd
Office: keller williams realty amarillo
MLS#:26-6694
Source:TX_AAOR
Price summary
- Price:$780,000
- Price per sq. ft.:$155.69
About this home
Tucked away on a quiet cul-de-sac, this exceptional 4-bedroom, 3.5-bath home offers breathtaking views & one of Pampa's most peaceful settings. The spacious interior features a dedicated office, formal dining room, wet bar, two living areas, & a large game room, providing plenty of space for everyday living & entertaining. Front & back staircases add convenience & character. The isolated primary suite offers a luxurious en-suite bath & an impressive walk-in closet with its own center island. The well-appointed kitchen features abundant cabinetry, double ovens, & granite countertops. Three fireplaces add warmth & charm. Enjoy the expansive back patio & serene surroundings. Additional features include a storm shelter & Class 4 roof. A rare combination of space, comfort, views & privacy!
Contact an agent
Home facts
- Year built:1984
- Listing ID #:26-6694
- Added:1 day(s) ago
- Updated:August 20, 2026 at 06:56 PM
Rooms and interior
- Bedrooms:4
- Total bathrooms:4
- Full bathrooms:3
- Half bathrooms:1
- Dining Description:Dining Room - Formal
- Kitchen Description:Cooktop, Dishwasher, Disposal, Double Oven, Microwave, Pantry
- Living area:5,010 sq. ft.
Heating and cooling
- Cooling:Central Air, Unit - 3 or More
- Heating:Central, Unit - 3 or More
- Central air:Yes
Structure and exterior
- Year built:1984
- Building area:5,010 sq. ft.
- Lot Features:Cul-De-Sac
- Construction Materials:Brick Veneer, Stone
- Foundation Description:Slab
Utilities
- Water:City
- Sewer:City
Finances and disclosures
- Price:$780,000
- Price per sq. ft.:$155.69
Features and amenities
- Appliances:Cooktop, Dishwasher, Disposal, Double Oven, Microwave
- Laundry features:Utility Room
- Amenities:Balcony, Isolated Master, Living Areas, Skylight(s)
Parking
- Parking description:Additional Parking, Garage Door Opener, Garage Faces Rear
- Garage spaces:3
New listings near 1014 Quail Place
- New
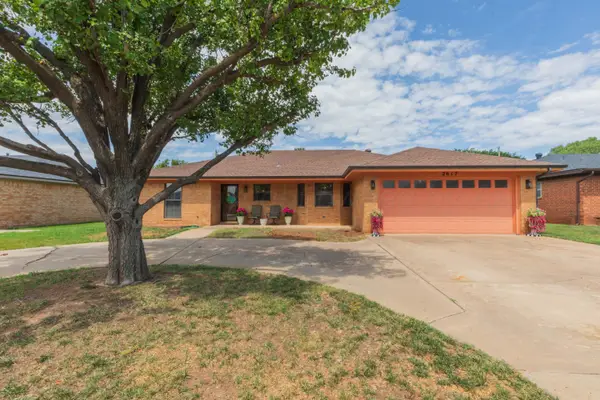 $230,000Active3 beds 2 baths1,894 sq. ft.
2617 N Fir Street, Pampa, TX 79065-3142
MLS# 26-6658Listed by: TRUE HAVEN LAND & HOME REALTY - New
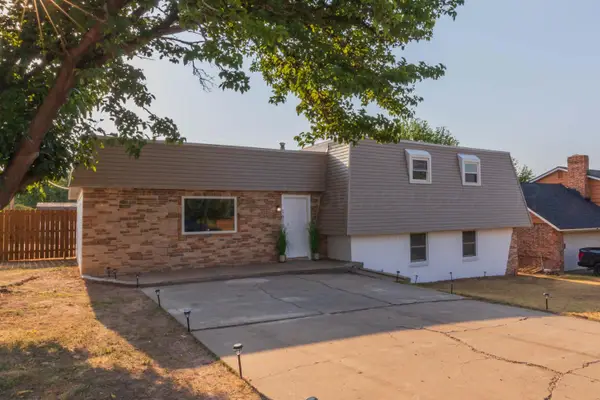 $244,000Active4 beds 2 baths2,320 sq. ft.
1612 N Evergreen Street, Pampa, TX 79065-4522
MLS# 26-6657Listed by: TRUE HAVEN LAND & HOME REALTY - New
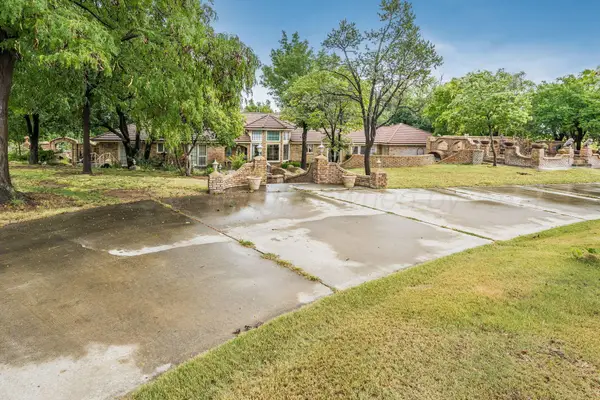 $599,000Active3 beds 3 baths2,855 sq. ft.
114 Walnut Creek Road, Pampa, TX 79065
MLS# 26-6646Listed by: PANHANDLE PLAINS REALTY - New
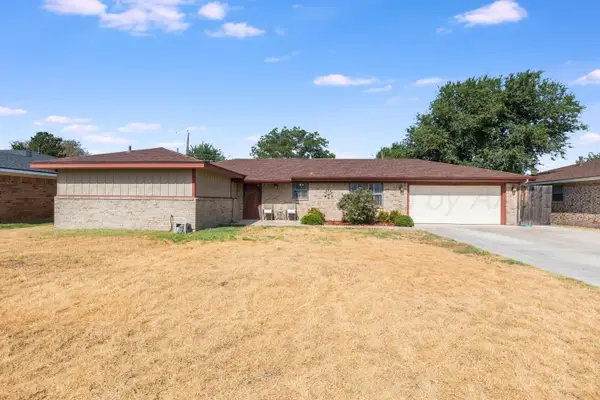 $299,500Active3 beds 1 baths2,216 sq. ft.
2419 N Cherokee Drive, Pampa, TX 79065-3103
MLS# 26-6642Listed by: TRUE HAVEN LAND & HOME REALTY - New
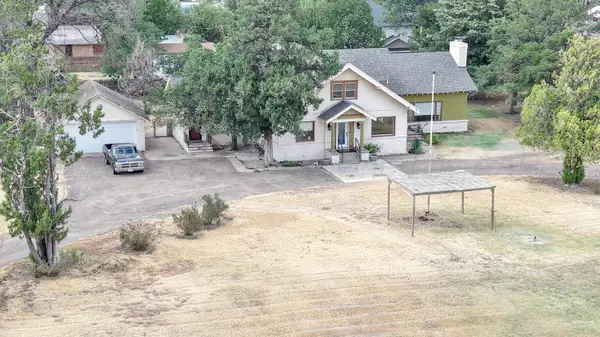 $399,900Active5 beds 4 baths4,516 sq. ft.
410 Buckler Avenue, Pampa, TX 79065
MLS# 26-6623Listed by: KELLER WILLIAMS REALTY AMARILLO - New
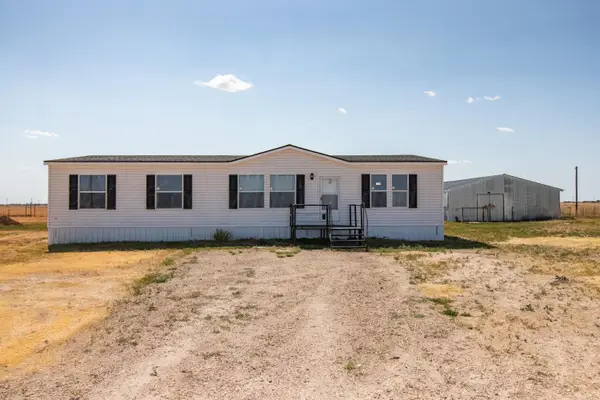 $230,000Active3 beds 2 baths1,792 sq. ft.
8269 S County Rd 5, Pampa, TX 79065
MLS# 26-6621Listed by: TRIANGLE REALTY, LLC - New
 $315,000Active3 beds 2 baths2,343 sq. ft.
2747 N Beech Lane, Pampa, TX 79065-3030
MLS# 26-6553Listed by: PANHANDLE PLAINS REALTY - New
 $249,900Active3 beds 2 baths2,116 sq. ft.
2121 N Banks Street, Pampa, TX 79065-3431
MLS# 26-6464Listed by: PANHANDLE PLAINS REALTY  $154,900Active2 beds 1 baths1,269 sq. ft.
1017 N Mary-ellen Street, Pampa, TX 79065
MLS# 26-6336Listed by: PAMPA 2


Protect your home and budget from life's surprises with an Assurant Home Warranty, backed by a partner that supports you through every step of homeownership. Explore Plans.
© 2023 - 2026 ERA Franchise Systems LLC. All rights reserved. ERA Franchise Systems LLC fully supports the principles of the Fair Housing Act and the Equal Opportunity Act. ERA, ERA Real Estate powered, and their respective logos are registered service marks of ERA Franchise Systems LLC. Each office is independently owned and operated.