
1017 N Mary-ellen Street, Pampa, TX 79065
Local realty services provided by:ERA Courtyard Real Estate
1017 N Mary-ellen Street,Pampa, TX 79065
$139,900
- 2 Beds
- 1 Baths
- 1,269 sq. ft.
- Single family
- Active
Listed by: louise dills
Office: pampa 2
MLS#:26-6336
Source:TX_AAOR
Price summary
- Price:$139,900
- Price per sq. ft.:$110.24
About this home
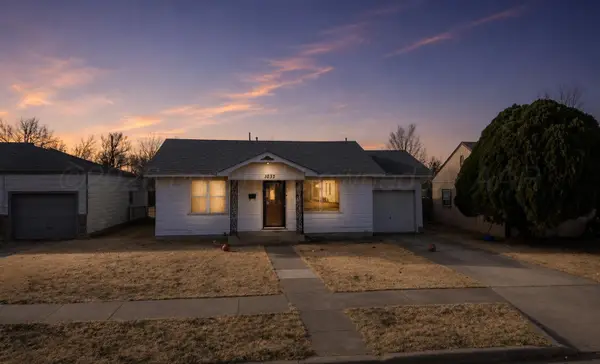
This cozy home feels like it's giving a hug before even stepping inside, from the covered front porch to the guest house attached to the garage, the craftsmanship says home. Extra large bedroom has 2 walk-in closets with 3 windows for plenty of natural lighting. Dining room has built-in corner hutch & plate/cup shelves all around plus a pass thru into kitchen. Tall cabinet, stove & refrigerator stay. Guest efficiency apartment attached to garage has 2 yr old split unit for heat/AC, its own electric meter, newer pex waterlines, stove, refrigerator & window treatments stay. Fenced back yard, clothes line. Friendly neighborhood, close to Central Park, downtown & shopping.
Contact an agent
Home facts
- Year built:1930
- Listing ID #:26-6336
- Added:27 day(s) ago
- Updated:September 04, 2026 at 01:18 AM
Rooms and interior
- Bedrooms:2
- Total bathrooms:1
- Full bathrooms:1
- Dining Description:Dining Room - Formal
- Kitchen Description:Range, Refrigerator
- Living area:1,269 sq. ft.
Heating and cooling
- Heating:Natural gas, Wall furnace
Structure and exterior
- Year built:1930
- Building area:1,269 sq. ft.
- Construction Materials:Brick Veneer, Stucco
- Foundation Description:Pier & Beam
Schools
- High school:Other
- Middle school:Other
- Elementary school:Other
Utilities
- Water:City
- Sewer:City
Finances and disclosures
- Price:$139,900
- Price per sq. ft.:$110.24
Features and amenities
- Appliances:Range, Refrigerator
- Laundry features:Hook-Up Electric, Utility Room
Parking
- Parking description:Garage Faces Front
- Garage spaces:2
New listings near 1017 N Mary-ellen Street
- New
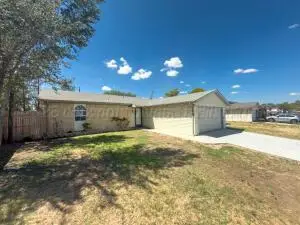 $210,000Active4 beds 2 baths1,638 sq. ft.
1439 N Dogwood Lane, Pampa, TX 79065-4514
MLS# 26-7109Listed by: PANHANDLE PLAINS REALTY - New
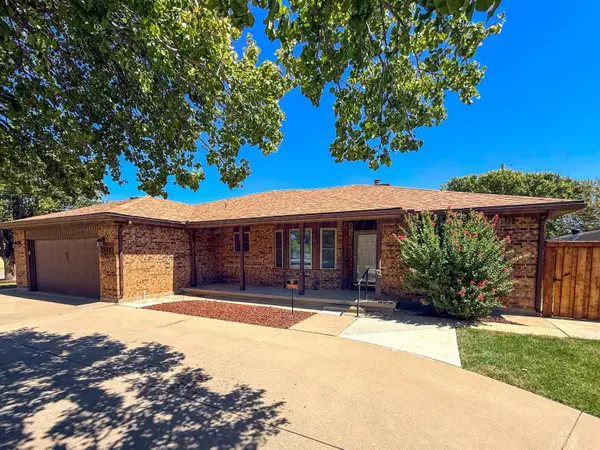 $265,000Active3 beds 2 baths1,825 sq. ft.
1532 N Wells Street, Pampa, TX 79065-4141
MLS# 26-7072Listed by: PANHANDLE PLAINS REALTY - New
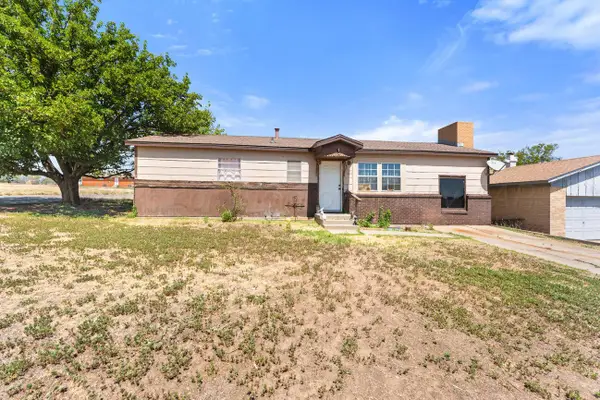 $100,000Active3 beds 1 baths1,200 sq. ft.
701 E 15th Avenue, Pampa, TX 79065-4505
MLS# 26-7066Listed by: KELLER WILLIAMS REALTY AMARILLO - New
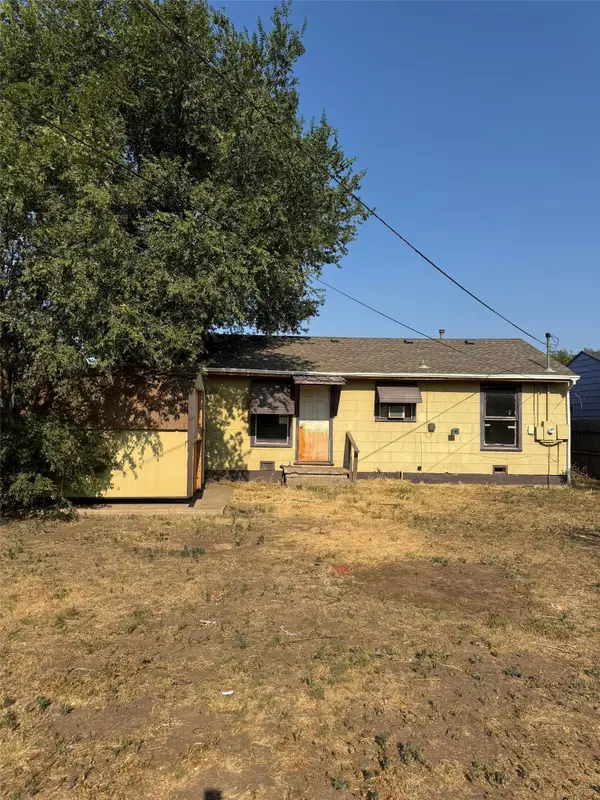 $37,900Active2 beds 1 baths924 sq. ft.
1032 S Nelson Street, Pampa, TX 79065
MLS# 21374872Listed by: MERIDIAN RESIDE - New
 $5,000Active0.14 Acres
842 S Banks Street, Pampa, TX 79065-7102
MLS# 26-7039Listed by: TRUE HAVEN LAND & HOME REALTY - New
 $27,500Active2 beds 1 baths590 sq. ft.
613 N Hazel Street, Pampa, TX 79065-4844
MLS# 26-7018Listed by: TEXAS MADE REALTY - New
 $77,000Active3 beds 2 baths1,916 sq. ft.
1032 S Wells Street, Pampa, TX 79065-6846
MLS# 26-7002Listed by: REAL BROKER, LLC  $151,300Pending3 beds 2 baths1,780 sq. ft.
629 N Sloan Street, Pampa, TX 79065-4831
MLS# 26-7001Listed by: PANHANDLE PLAINS REALTY- New
 $2,800,000Active-- beds -- baths34,257 sq. ft.
120 S Russell Street, Pampa, TX 79065-6452
MLS# 26-6934Listed by: PACE REALTY GROUP  $55,000Pending3 beds 2 baths1,510 sq. ft.
1012 E Foster Avenue, Pampa, TX 79065-6716
MLS# 26-6913Listed by: COPPER PLAINS REALTY, LLC


Protect your home and budget from life's surprises with an Assurant Home Warranty, backed by a partner that supports you through every step of homeownership. Explore Plans.
© 2023 - 2026 ERA Franchise Systems LLC. All rights reserved. ERA Franchise Systems LLC fully supports the principles of the Fair Housing Act and the Equal Opportunity Act. ERA, ERA Real Estate powered, and their respective logos are registered service marks of ERA Franchise Systems LLC. Each office is independently owned and operated.