
114 Walnut Creek Road, Pampa, TX 79065
Local realty services provided by:ERA Courtyard Real Estate
114 Walnut Creek Road,Pampa, TX 79065
$599,000
- 3 Beds
- 3 Baths
- 2,855 sq. ft.
- Single family
- Active
Listed by: linda laycock
Office: panhandle plains realty
MLS#:26-6646
Source:TX_AAOR
Price summary
- Price:$599,000
- Price per sq. ft.:$209.81
About this home
Set on Over Acre of land in a desirable subdivision just north of town, this beautifully updated property offers privacy, space, and versatility with mature trees and thoughtfully landscaped grounds. The main home features 3 bedrooms and 2.5 baths, including a spacious primary suite with dual vanities, separate tub and shower, and generous his-and-her walk-in closets.
Inside, you'll find a well-appointed kitchen with island, new stainless steel appliances, and granite countertops that extend throughout the kitchen, bathrooms, and utility room. The home also offers a formal dining room, inviting den with fireplace, and a comfortable living area. Nearly every room--except the bathrooms--features exterior access, seamlessly connecting indoor living to the surrounding outdoor spaces. Recent updates include all new flooring, fresh texture and paint, modern light fixtures, updated door hardware, cabinet pulls, and more--creating a move-in ready experience.
The property also includes a charming guest home, plus a separate room structure on the north side with two rooms and a half bath, offering flexible use options. Multiple outdoor sitting areas are nestled throughout the grounds, perfect for relaxing or entertaining while enjoying the peaceful, private setting....
Contact an agent
Home facts
- Year built:1983
- Listing ID #:26-6646
- Added:2 day(s) ago
- Updated:August 21, 2026 at 03:16 PM
Rooms and interior
- Bedrooms:3
- Total bathrooms:3
- Full bathrooms:2
- Half bathrooms:1
- Rooms Total:9
- Dining Description:Dining Room - Formal
- Kitchen Description:Dishwasher, Microwave, Range, Refrigerator
- Living area:2,855 sq. ft.
Heating and cooling
- Cooling:Central Air, Electric, Unit - 2
- Heating:Central, Natural gas, Unit - 2
- Central air:Yes
Structure and exterior
- Year built:1983
- Building area:2,855 sq. ft.
- Lot area:1.11 Acres
- Lot Features:Corner Lot
- Construction Materials:Brick Veneer
- Exterior Features:Deck
- Foundation Description:Slab
Utilities
- Sewer:Septic Tank
Finances and disclosures
- Price:$599,000
- Price per sq. ft.:$209.81
Features and amenities
- Appliances:Dishwasher, Microwave, Range, Refrigerator
- Laundry features:Sink, Utility Room
- Amenities:Living Areas
Parking
- Parking description:Garage Door Opener, Garage Faces Side
- Garage spaces:2
New listings near 114 Walnut Creek Road
- New
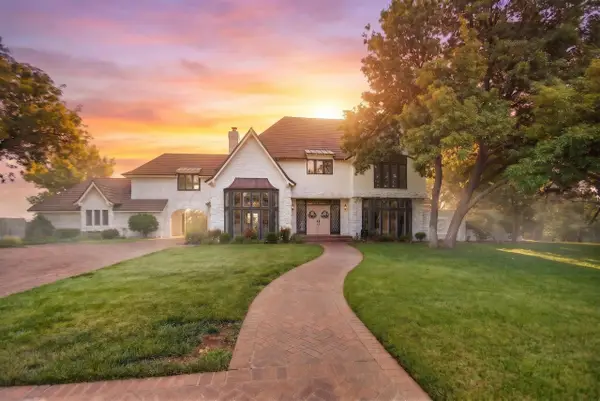 $780,000Active4 beds 4 baths5,010 sq. ft.
1014 Quail Place, Pampa, TX 79065-4020
MLS# 26-6694Listed by: KELLER WILLIAMS REALTY AMARILLO - New
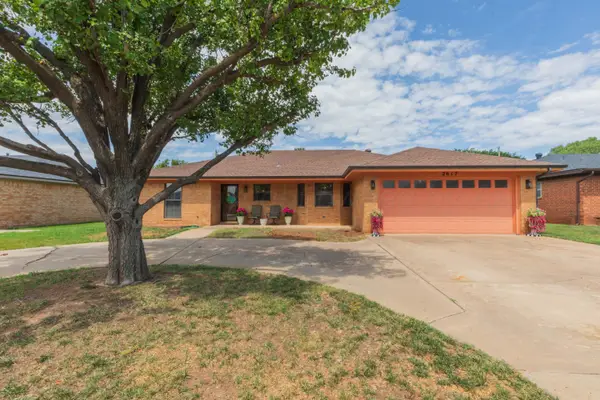 $230,000Active3 beds 2 baths1,894 sq. ft.
2617 N Fir Street, Pampa, TX 79065-3142
MLS# 26-6658Listed by: TRUE HAVEN LAND & HOME REALTY - New
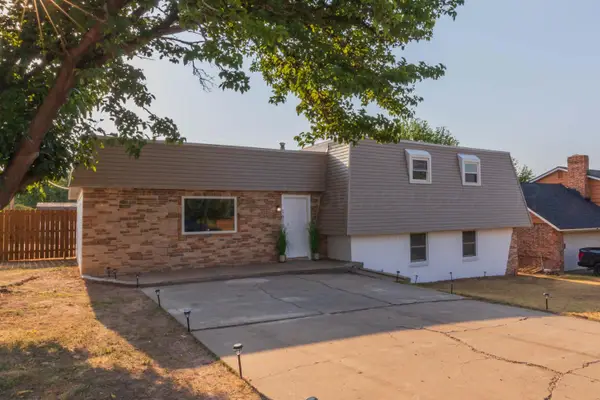 $244,000Active4 beds 2 baths2,320 sq. ft.
1612 N Evergreen Street, Pampa, TX 79065-4522
MLS# 26-6657Listed by: TRUE HAVEN LAND & HOME REALTY - New
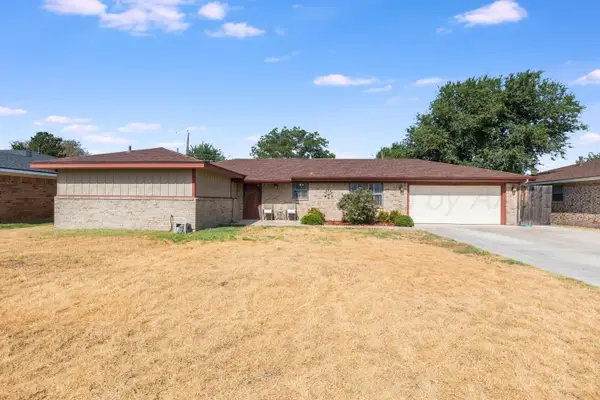 $299,500Active3 beds 1 baths2,216 sq. ft.
2419 N Cherokee Drive, Pampa, TX 79065-3103
MLS# 26-6642Listed by: TRUE HAVEN LAND & HOME REALTY - New
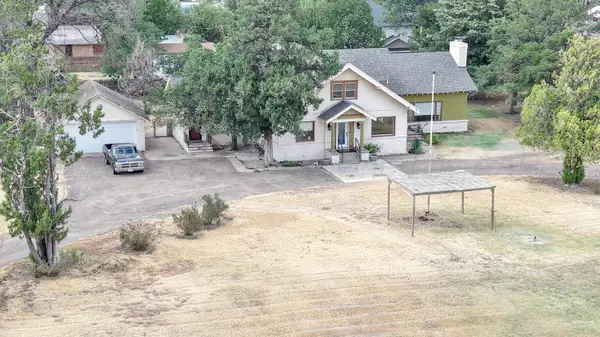 $399,900Active5 beds 4 baths4,516 sq. ft.
410 Buckler Avenue, Pampa, TX 79065
MLS# 26-6623Listed by: KELLER WILLIAMS REALTY AMARILLO - New
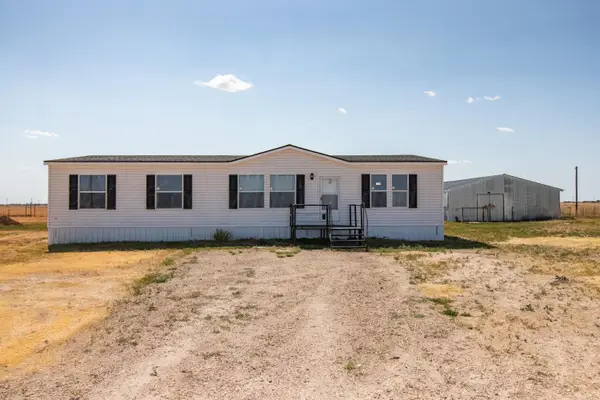 $230,000Active3 beds 2 baths1,792 sq. ft.
8269 S County Rd 5, Pampa, TX 79065
MLS# 26-6621Listed by: TRIANGLE REALTY, LLC - New
 $315,000Active3 beds 2 baths2,343 sq. ft.
2747 N Beech Lane, Pampa, TX 79065-3030
MLS# 26-6553Listed by: PANHANDLE PLAINS REALTY - New
 $249,900Active3 beds 2 baths2,116 sq. ft.
2121 N Banks Street, Pampa, TX 79065-3431
MLS# 26-6464Listed by: PANHANDLE PLAINS REALTY  $154,900Active2 beds 1 baths1,269 sq. ft.
1017 N Mary-ellen Street, Pampa, TX 79065
MLS# 26-6336Listed by: PAMPA 2


Protect your home and budget from life's surprises with an Assurant Home Warranty, backed by a partner that supports you through every step of homeownership. Explore Plans.
© 2023 - 2026 ERA Franchise Systems LLC. All rights reserved. ERA Franchise Systems LLC fully supports the principles of the Fair Housing Act and the Equal Opportunity Act. ERA, ERA Real Estate powered, and their respective logos are registered service marks of ERA Franchise Systems LLC. Each office is independently owned and operated.