
2549 N Aspen Drive, Pampa, TX 79065-3020
Local realty services provided by:ERA Courtyard Real Estate
2549 N Aspen Drive,Pampa, TX 79065-3020
$430,000
- 3 Beds
- 1 Baths
- 4,090 sq. ft.
- Single family
- Active
Listed by: cassandra cambern
Office: true haven land & home realty
MLS#:26-8152
Source:TX_AAOR
Price summary
- Price:$430,000
- Price per sq. ft.:$105.13
About this home
Beautiful curb appeal and attractive landscaping welcome you to this stunning three-bedroom, 1.75-bath home with a two-car garage and two spacious living areas! The inviting main living room features a wood-burning fireplace, while the second living area boasts stunning windows overlooking the backyard oasis, complete with an in-ground pool, built-in fire pit & an additional building that currently serves as a home gym, but could also be a fantastic office! The isolated primary suite offers a luxurious bathroom with heated floors, an oversized walk-in shower with dual shower heads, & a spacious walk-in closet with built-ins. Schedule your private showing today!
Contact an agent
Home facts
- Year built:1977
- Listing ID #:26-8152
- Added:5 day(s) ago
- Updated:October 20, 2026 at 03:39 PM
Rooms and interior
- Bedrooms:3
- Total bathrooms:1
- Full bathrooms:1
- Dining Description:Dining Room - Kit Cm
- Kitchen Description:Dishwasher, Microwave, Range, Refrigerator
- Living area:4,090 sq. ft.
Heating and cooling
- Cooling:Central Air, Electric
- Heating:Central
- Central air:Yes
Structure and exterior
- Year built:1977
- Building area:4,090 sq. ft.
- Lot area:0.34 Acres
- Foundation Description:Pier & Beam, Slab
Utilities
- Water:City
- Sewer:City
Finances and disclosures
- Price:$430,000
- Price per sq. ft.:$105.13
Features and amenities
- Appliances:Dishwasher, Microwave, Range, Refrigerator
- Laundry features:Garage
- Amenities:Isolated Master, Living Areas
- Pool features:In Ground
Parking
- Parking description:Garage Door Opener, Garage Faces Front
- Garage spaces:2
New listings near 2549 N Aspen Drive
- New
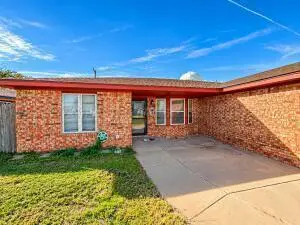 $179,900Active3 beds 2 baths1,536 sq. ft.
1019 Sierra Drive, Pampa, TX 79065-2733
MLS# 26-8064Listed by: PANHANDLE PLAINS REALTY - New
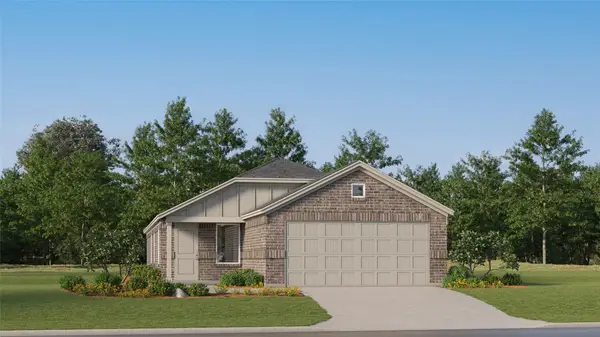 $247,999Active4 beds 2 baths1,630 sq. ft.
1708 Hamilton Street, Howe, TX 75459
MLS# 21408472Listed by: KELLER WILLIAMS CITY-VIEW 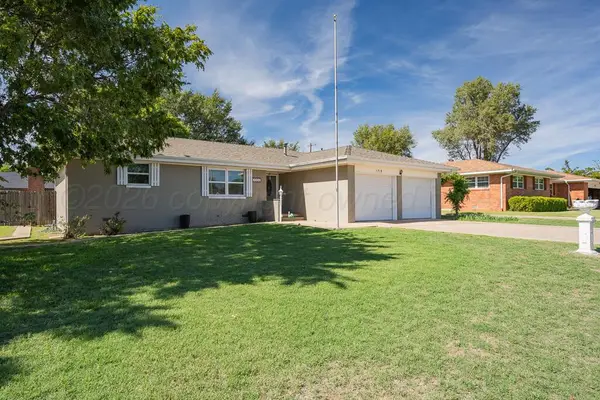 $235,000Active3 beds 2 baths1,882 sq. ft.
1715 Grape Lane, Pampa, TX 79065-4531
MLS# 26-8020Listed by: COLDWELL BANKER FIRST EQUITY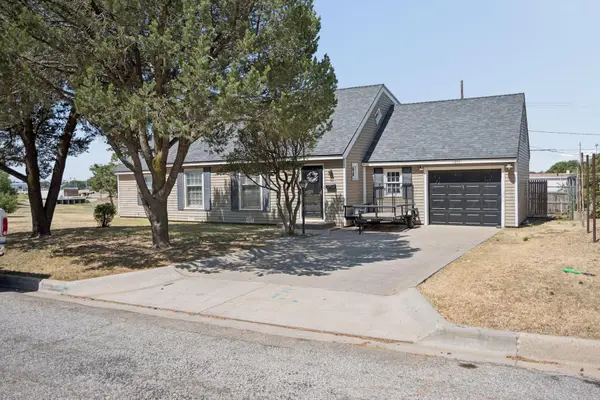 $220,000Active3 beds 3 baths2,317 sq. ft.
1201 Hamilton Street, Pampa, TX 79065-4705
MLS# 26-8010Listed by: TRUE HAVEN LAND & HOME REALTY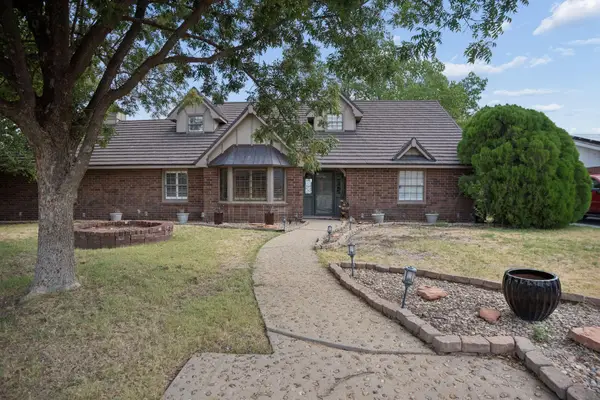 $445,000Active5 beds 3 baths2,818 sq. ft.
1840 N Fir Street, Pampa, TX 79065-4008
MLS# 26-8005Listed by: TRUE HAVEN LAND & HOME REALTY $124,000Active3 beds 1 baths918 sq. ft.
1325 N Russell Street, Pampa, TX 79065-4317
MLS# 26-8001Listed by: PANHANDLE PLAINS REALTY $90,750Active3 beds 2 baths1,772 sq. ft.
1231 S Finley Street, Pampa, TX 79065-8305
MLS# 26-7991Listed by: COLDWELL BANKER FIRST EQUITY $137,000Active0 Acres
1317 E Frederic Avenue, Pampa, TX 79065
MLS# 26-7992Listed by: COLDWELL BANKER FIRST EQUITY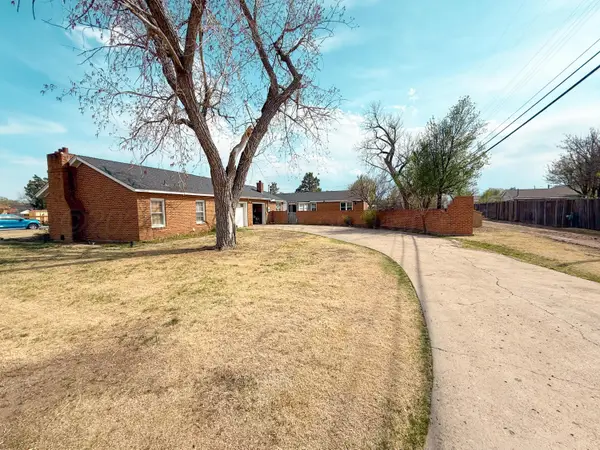 $310,000Active4 beds 4 baths4,090 sq. ft.
1615 N Russell Street, Pampa, TX 79065-4337
MLS# 26-7898Listed by: PANHANDLE PLAINS REALTY


Protect your home and budget from life's surprises with an Assurant Home Warranty, backed by a partner that supports you through every step of homeownership. Explore Plans.
© 2023 - 2026 ERA Franchise Systems LLC. All rights reserved. ERA Franchise Systems LLC fully supports the principles of the Fair Housing Act and the Equal Opportunity Act. ERA, ERA Real Estate powered, and their respective logos are registered service marks of ERA Franchise Systems LLC. Each office is independently owned and operated.