
121 Walnut Street, Paradise, TX 76073
Local realty services provided by:ERA Empower
Listed by: taylor bruce
Office: parker properties real estate
MLS#:21351975
Source:GDAR
Price summary
- Price:$349,900
- Price per sq. ft.:$208.27
About this home
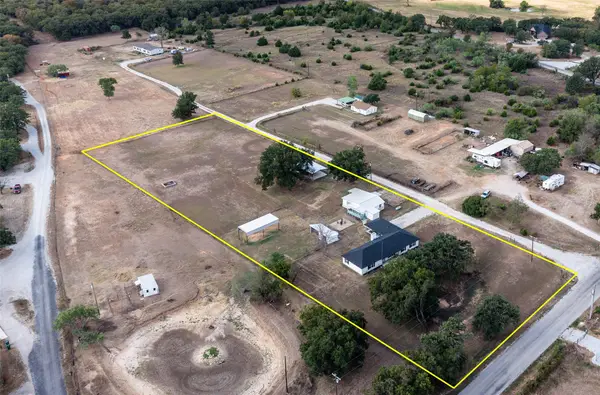
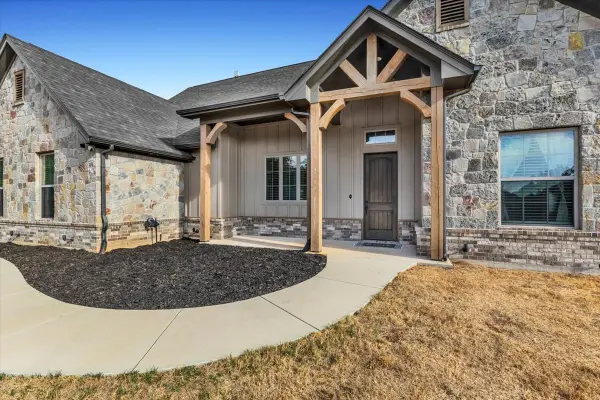
Come check out this beautiful 3 bedroom 2 bath home in sought after Paradise ISD! This home features a formal dining room as well as a separate breakfast nook, wood burning fireplace, granite countertops, eat-at bar, and is situated on a half acre corner lot! This house is a wonderful starter home for first time homebuyers. It is within walking distance to all Paradise ISD schools and has easy access to main street Paradise as well as Hwy 114!
Contact an agent
Home facts
- Year built:2019
- Subdivision & Development:Old Towne Estates
- Listing ID #:21351975
- Added:53 day(s) ago
- Updated:October 03, 2026 at 08:27 AM
Rooms and interior
- Bedrooms:3
- Total bathrooms:2
- Full bathrooms:2
- Flooring:Luxury Vinyl Plank
- Kitchen Description:Dishwasher, Disposal, Electric Range, Microwave
- Living area:1,680 sq. ft.
Heating and cooling
- Cooling:Ceiling Fans, Central Air, Electric
- Heating:Central, Electric
- Central air:Yes
Structure and exterior
- Roof:Composition
- Year built:2019
- Building area:1,680 sq. ft.
- Lot area:0.53 Acres
- Lot Features:Interior Lot, Landscaped, Sprinkler System, Subdivision
- Construction Materials:Brick
- Foundation Description:Slab
- Levels:1 Story
Schools
- High school:Paradise
- Middle school:Paradise
- Elementary school:Paradise
Finances and disclosures
- Price:$349,900
- Price per sq. ft.:$208.27
- Tax amount:$6,086
Features and amenities
- Appliances:Dishwasher, Disposal, Electric Range, Electric Water Heater, Microwave
Parking
- Garage:Yes
- Garage spaces:2
 Information provided, in part, by North Texas Real Estate Information Systems, Inc. Last Updated October 3, 2026 Listings with the NTREIS logo are listed by brokerages other than ERA Empower.
New listings near 121 Walnut Street
- New
 $559,000Active4 beds 2 baths2,207 sq. ft.
1290 County Road 3355, Paradise, TX 76073
MLS# 21402006Listed by: PARKER PROPERTIES REAL ESTATE - New
 $634,995Active3 beds 2 baths2,333 sq. ft.
127 Paradise Oaks Court, Paradise, TX 76073
MLS# 21392150Listed by: LPT REALTY, LLC - New
 $349,900Active2 beds 1 baths1,200 sq. ft.
223 County Road 3471, Paradise, TX 76073
MLS# 21393853Listed by: WORTH CLARK REALTY - New
 $460,000Active3 beds 2 baths2,242 sq. ft.
142 Lonicera Lane, Paradise, TX 76073
MLS# 21392463Listed by: LOCAL REALTY AGENCY - New
 $639,800Active4 beds 3 baths2,661 sq. ft.
729 County Road 3355, Paradise, TX 76073
MLS# 21391323Listed by: KELLER WILLIAMS REALTY  $619,800Active3 beds 2 baths2,487 sq. ft.
735 County Road 3355, Paradise, TX 76073
MLS# 21391302Listed by: KELLER WILLIAMS REALTY $605,800Active4 beds 3 baths2,400 sq. ft.
119 Spring Valley Road, Paradise, TX 76073
MLS# 21391310Listed by: KELLER WILLIAMS REALTY $35,000Active0.21 Acres
120 Maple, Paradise, TX 76073
MLS# 21367489Listed by: PARKER PROPERTIES REAL ESTATE $129,900Pending3 beds 1 baths1,472 sq. ft.
521 S Oak Street, Paradise, TX 76073
MLS# 21378710Listed by: BRIGGS FREEMAN SOTHEBYS INTL $549,000Active4 beds 3 baths3,319 sq. ft.
938 County Rd 3341, Paradise, TX 76073
MLS# 21379458Listed by: MARSHA HARDIN REAL ESTATE LLC


Protect your home and budget from life's surprises with an Assurant Home Warranty, backed by a partner that supports you through every step of homeownership. Explore Plans.
© 2023 - 2026 ERA Franchise Systems LLC. All rights reserved. ERA Franchise Systems LLC fully supports the principles of the Fair Housing Act and the Equal Opportunity Act. ERA, ERA Real Estate powered, and their respective logos are registered service marks of ERA Franchise Systems LLC. Each office is independently owned and operated.