
144 Love Trail Court, Paradise, TX 76073
Local realty services provided by:ERA Newlin & Company
Listed by: rhonda thompson
Office: keller williams realty
MLS#:21361847
Source:GDAR
Price summary
- Price:$559,000
- Price per sq. ft.:$272.02
About this home
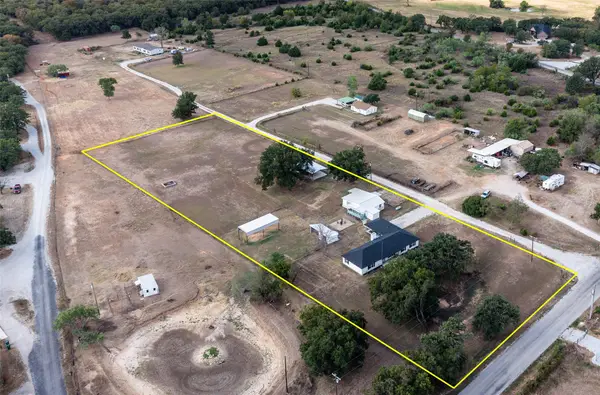
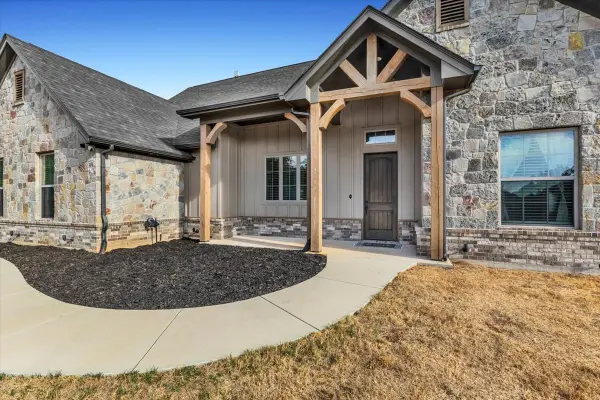
Your Peaceful Country Retreat Is Waiting for You in Paradise! Imagine waking up surrounded by towering oak trees, sipping your morning coffee on the back deck while deer wander through the property and wild turkeys make their morning visit. Tucked away at the end of a quiet cul-de-sac, this charming 3-bedroom, 2-bath home offers the privacy, space, and peaceful lifestyle you’ve been dreaming of. This property keeps you conveniently close to Decatur, Bridgeport, and Boyd, giving easy access to shopping, dining, schools, and everyday conveniences without giving up the tranquility of country living. Horses and Livestock are welcome! A split-bedroom floor plan provides comfort and functionality, while the upstairs loft offers the perfect space for a home office, study, reading nook, or quiet getaway. The additional upstairs bonus room gives you the flexibility to create the space you’ve always wanted. Step outside and let the peaceful surroundings take over. The covered front porch is perfect for rocking chairs and morning coffee, while the back deck offers beautiful wooded views and an ideal setting for entertaining or simply unwinding after a long day. Then there’s the shop, a dream for anyone needing room to work, create, store equipment, or pursue their hobbies. The 30’ x 40’ shop is insulated with closed-cell spray foam, features 14ft walls and 12ft-tall insulated doors, and offers incredible versatility. With a Class 4 roof, 2-car garage, mature oak trees, abundant wildlife, flexible living spaces, and 5.4 acres to explore, this property offers so much more than a house. It offers a lifestyle. Come home to quiet mornings, star-filled evenings, room to roam, and the freedom to enjoy your own piece of the country with the added privacy of being located at the end of a cul-de-sac. If you’ve been waiting for a place where you can slow down, spread out, and truly feel at home, this may be the one you’ve been looking for. Welcome to Paradise!...
Contact an agent
Home facts
- Year built:1996
- Subdivision & Development:Jamberly Hills Ph2
- Listing ID #:21361847
- Added:45 day(s) ago
- Updated:October 03, 2026 at 12:42 PM
Rooms and interior
- Bedrooms:3
- Total bathrooms:2
- Full bathrooms:2
- Flooring:Laminate, Tile
- Kitchen Description:Dishwasher, Electric Oven, Electric Range, Microwave, Water Purifier, Water Softener
- Living area:2,055 sq. ft.
Heating and cooling
- Cooling:Ceiling Fans, Central Air, Electric
- Heating:Central, Electric, Fireplaces, Heat Pump
- Central air:Yes
Structure and exterior
- Roof:Composition
- Year built:1996
- Building area:2,055 sq. ft.
- Lot area:5.42 Acres
- Construction Materials:Brick
- Foundation Description:Slab
- Levels:2 Story
Schools
- High school:Bridgeport
- Middle school:Bridgeport
- Elementary school:Bridgeport
Utilities
- Water:Well
Finances and disclosures
- Price:$559,000
- Price per sq. ft.:$272.02
- Tax amount:$6,207
Features and amenities
- Appliances:Dishwasher, Electric Oven, Electric Range, Electric Water Heater, Microwave, Water Purifier, Water Softener
- Amenities:Bay Windows, Carbon Monoxide Detectors, Satellite Dish, Security Gate, Security Lights, Smoke Detectors, Window Coverings
Parking
- Garage:Yes
- Garage spaces:2
 Information provided, in part, by North Texas Real Estate Information Systems, Inc. Last Updated October 3, 2026 Listings with the NTREIS logo are listed by brokerages other than ERA Newlin & Company.
New listings near 144 Love Trail Court
- New
 $559,000Active4 beds 2 baths2,207 sq. ft.
1290 County Road 3355, Paradise, TX 76073
MLS# 21402006Listed by: PARKER PROPERTIES REAL ESTATE - New
 $634,995Active3 beds 2 baths2,333 sq. ft.
127 Paradise Oaks Court, Paradise, TX 76073
MLS# 21392150Listed by: LPT REALTY, LLC - New
 $349,900Active2 beds 1 baths1,200 sq. ft.
223 County Road 3471, Paradise, TX 76073
MLS# 21393853Listed by: WORTH CLARK REALTY - New
 $460,000Active3 beds 2 baths2,242 sq. ft.
142 Lonicera Lane, Paradise, TX 76073
MLS# 21392463Listed by: LOCAL REALTY AGENCY - New
 $639,800Active4 beds 3 baths2,661 sq. ft.
729 County Road 3355, Paradise, TX 76073
MLS# 21391323Listed by: KELLER WILLIAMS REALTY  $619,800Active3 beds 2 baths2,487 sq. ft.
735 County Road 3355, Paradise, TX 76073
MLS# 21391302Listed by: KELLER WILLIAMS REALTY $605,800Active4 beds 3 baths2,400 sq. ft.
119 Spring Valley Road, Paradise, TX 76073
MLS# 21391310Listed by: KELLER WILLIAMS REALTY $35,000Active0.21 Acres
120 Maple, Paradise, TX 76073
MLS# 21367489Listed by: PARKER PROPERTIES REAL ESTATE $129,900Pending3 beds 1 baths1,472 sq. ft.
521 S Oak Street, Paradise, TX 76073
MLS# 21378710Listed by: BRIGGS FREEMAN SOTHEBYS INTL $549,000Active4 beds 3 baths3,319 sq. ft.
938 County Rd 3341, Paradise, TX 76073
MLS# 21379458Listed by: MARSHA HARDIN REAL ESTATE LLC


Protect your home and budget from life's surprises with an Assurant Home Warranty, backed by a partner that supports you through every step of homeownership. Explore Plans.
© 2023 - 2026 ERA Franchise Systems LLC. All rights reserved. ERA Franchise Systems LLC fully supports the principles of the Fair Housing Act and the Equal Opportunity Act. ERA, ERA Real Estate powered, and their respective logos are registered service marks of ERA Franchise Systems LLC. Each office is independently owned and operated.