
205 Niki Road, Paradise, TX 76073
Local realty services provided by:ERA Courtyard Real Estate
Listed by: jennifer tucker
Office: bridgeway realty, pllc
MLS#:21356826
Source:GDAR
Price summary
- Price:$765,000
- Price per sq. ft.:$347.25
About this home
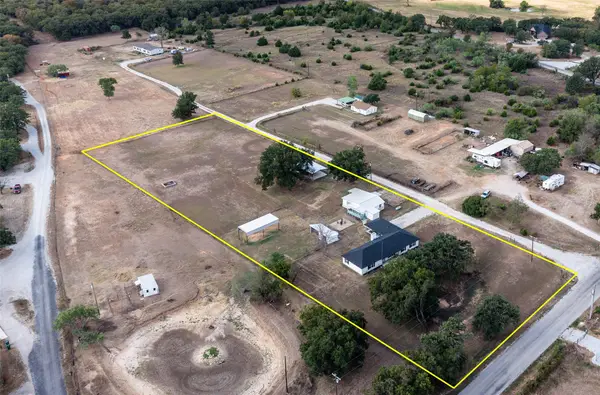
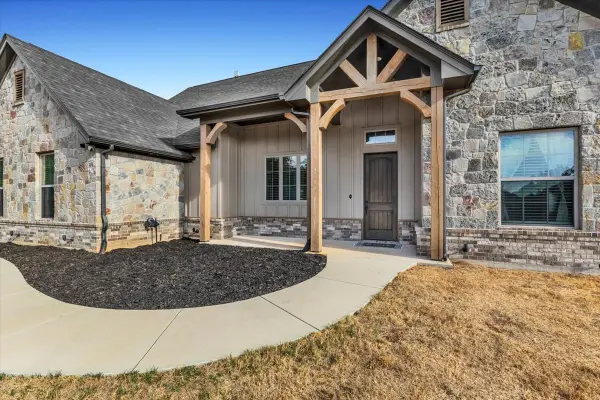
Wait—this property has ALL of that? Your Texas dream property isn’t just a house—it’s a lifestyle! PRIVATE 5.6-ACRE RETREAT WITH SALTWATER POOL, WORKSHOP & PRIVATE POND, PLUS ACCESS TO COMMUNITY STOCKED LAKE! If you've been looking for a property where you can spread out, entertain, work from home, and truly enjoy the outdoors, 205 Niki Road is the one you've been waiting for. Set on 5.6 beautifully maintained acres across two lots with no HOA, this exceptional Paradise property offers the space and privacy of country living with amenities that make every day feel like a getaway. This 4-bedroom, 3-bath home offers comfortable living with a spacious layout, inviting living room with fireplace, engineered hardwood floors, and a private primary suite. The kitchen and dining areas are designed for everyday living and entertaining, while the single-story floor plan provides easy accessibility throughout. Updates include New Roof, Trane HVAC, and Hot Water Heater. Step outside and the property really comes to life. The beautifully landscaped backyard features a sparkling saltwater pool, outdoor kitchen, covered entertaining areas, mature trees, and a private pond—creating an incredible setting for summer gatherings, quiet mornings, and evenings under the stars. The property is fully fenced and secured by an electric gate, giving you the privacy and freedom that comes with owning acreage.For those who need more than just a garage, the impressive workshop is a true standout, complete with its own office with AC. And there's even more. Residents have access to a private stocked lake, adding fishing and outdoor recreation to an already exceptional property. With 5.6 acres, mature trees, a private pond, saltwater pool, outdoor kitchen, climate-controlled workshop, electric gate, and no HOA, this is far more than a home—it's a lifestyle. If you've been searching for an acreage property that is ready to enjoy from day one, come experience this one for yourself....
Contact an agent
Home facts
- Year built:2007
- Subdivision & Development:Stevens Estates Ph2
- Listing ID #:21356826
- Added:51 day(s) ago
- Updated:October 03, 2026 at 12:42 PM
Rooms and interior
- Bedrooms:4
- Total bathrooms:3
- Full bathrooms:3
- Flooring:Carpet, Tile
- Kitchen Description:Dishwasher, Disposal, Electric Range, Microwave
- Living area:2,203 sq. ft.
Heating and cooling
- Cooling:Ceiling Fans, Central Air, Electric
- Heating:Central, Electric
- Central air:Yes
Structure and exterior
- Roof:Composition
- Year built:2007
- Building area:2,203 sq. ft.
- Lot area:5.6 Acres
- Lot Features:Acreage, Cul De Sac, Landscaped, Many Trees, Sprinkler System, Subdivision
- Architectural Style:Traditional
- Construction Materials:Brick
- Foundation Description:Slab
- Levels:1 Story
Schools
- High school:Bridgeport
- Middle school:Bridgeport
- Elementary school:Bridgeport
Utilities
- Water:Well
Finances and disclosures
- Price:$765,000
- Price per sq. ft.:$347.25
- Tax amount:$5,363
Features and amenities
- Appliances:Dishwasher, Disposal, Electric Range, Electric Water Heater, Microwave
Parking
- Garage:Yes
- Garage spaces:2
- Carport spaces:2
 Information provided, in part, by North Texas Real Estate Information Systems, Inc. Last Updated October 3, 2026 Listings with the NTREIS logo are listed by brokerages other than ERA Courtyard Real Estate.
New listings near 205 Niki Road
- New
 $559,000Active4 beds 2 baths2,207 sq. ft.
1290 County Road 3355, Paradise, TX 76073
MLS# 21402006Listed by: PARKER PROPERTIES REAL ESTATE - New
 $634,995Active3 beds 2 baths2,333 sq. ft.
127 Paradise Oaks Court, Paradise, TX 76073
MLS# 21392150Listed by: LPT REALTY, LLC - New
 $349,900Active2 beds 1 baths1,200 sq. ft.
223 County Road 3471, Paradise, TX 76073
MLS# 21393853Listed by: WORTH CLARK REALTY - New
 $460,000Active3 beds 2 baths2,242 sq. ft.
142 Lonicera Lane, Paradise, TX 76073
MLS# 21392463Listed by: LOCAL REALTY AGENCY - New
 $639,800Active4 beds 3 baths2,661 sq. ft.
729 County Road 3355, Paradise, TX 76073
MLS# 21391323Listed by: KELLER WILLIAMS REALTY  $619,800Active3 beds 2 baths2,487 sq. ft.
735 County Road 3355, Paradise, TX 76073
MLS# 21391302Listed by: KELLER WILLIAMS REALTY $605,800Active4 beds 3 baths2,400 sq. ft.
119 Spring Valley Road, Paradise, TX 76073
MLS# 21391310Listed by: KELLER WILLIAMS REALTY $35,000Active0.21 Acres
120 Maple, Paradise, TX 76073
MLS# 21367489Listed by: PARKER PROPERTIES REAL ESTATE $129,900Pending3 beds 1 baths1,472 sq. ft.
521 S Oak Street, Paradise, TX 76073
MLS# 21378710Listed by: BRIGGS FREEMAN SOTHEBYS INTL $549,000Active4 beds 3 baths3,319 sq. ft.
938 County Rd 3341, Paradise, TX 76073
MLS# 21379458Listed by: MARSHA HARDIN REAL ESTATE LLC


Protect your home and budget from life's surprises with an Assurant Home Warranty, backed by a partner that supports you through every step of homeownership. Explore Plans.
© 2023 - 2026 ERA Franchise Systems LLC. All rights reserved. ERA Franchise Systems LLC fully supports the principles of the Fair Housing Act and the Equal Opportunity Act. ERA, ERA Real Estate powered, and their respective logos are registered service marks of ERA Franchise Systems LLC. Each office is independently owned and operated.