
3210 Margaret, Paris, TX 75460
Local realty services provided by:ERA Courtyard Real Estate
Listed by: april mallory
Office: century 21 butler real estate
MLS#:21429411
Source:GDAR
Price summary
- Price:$209,000
- Price per sq. ft.:$83.9
About this home
Welcome to Johnson Woods Subdivision in Paris, TX!
This spacious home offers over 2,400 sq ft with 3 bedrooms, 3.5 bathrooms, that includes a mother-in-law suite all situated on a double corner lot.
Step inside to find a formal living room, dining room, and a large den with a cozy fireplace that overlooks the backyard. Whether you’re entertaining or enjoying quiet evenings at home, this property offers plenty of space and flexibility for your lifestyle.
Motivated sellers are ready to make a deal—don’t miss your chance to call this one home!
Contact an agent
Home facts
- Year built:1960
- Subdivision & Development:Johnson Woods
- Listing ID #:21429411
- Added:9 day(s) ago
- Updated:November 18, 2026 at 02:30 PM
Rooms and interior
- Bedrooms:3
- Total bathrooms:4
- Full bathrooms:3
- Half bathrooms:1
- Flooring:Carpet, Ceramic Tile, Hardwood, Vinyl
- Kitchen Description:Dishwasher, Double Oven, Electric Cooktop, Electric Oven
- Living area:2,491 sq. ft.
Heating and cooling
- Cooling:Attic Fan, Ceiling Fans, Central Air, Electric
- Heating:Central, Electric, Fireplaces
- Central air:Yes
Structure and exterior
- Roof:Composition
- Year built:1960
- Building area:2,491 sq. ft.
- Lot area:0.56 Acres
- Lot Features:Corner Lot
- Architectural Style:Ranch
- Construction Materials:Brick
- Foundation Description:Slab
- Levels:1 Story
Schools
- High school:Paris
- Middle school:Crockett,Travis
- Elementary school:Aiken
Finances and disclosures
- Price:$209,000
- Price per sq. ft.:$83.9
- Tax amount:$5,360
Features and amenities
- Appliances:Dishwasher, Double Oven, Electric Cooktop, Electric Oven
Parking
- Garage:Yes
- Garage spaces:2
 Information provided, in part, by North Texas Real Estate Information Systems, Inc. Last Updated November 18, 2026 Listings with the NTREIS logo are listed by brokerages other than ERA Courtyard Real Estate.
New listings near 3210 Margaret
- New
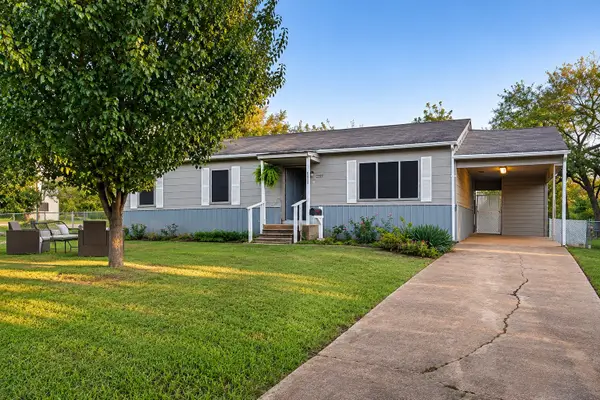 $230,000Active3 beds 1 baths1,150 sq. ft.
2111 Graham Street, Paris, TX 75460
MLS# 21437765Listed by: COMPETITIVE EDGE REALTY LLC - Open Sat, 10am to 1pmNew
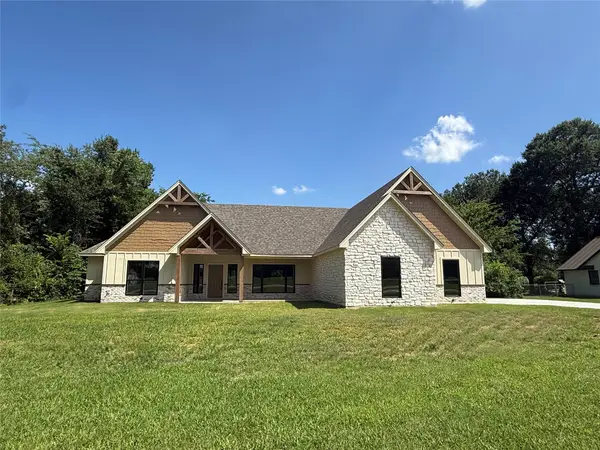 $630,000Active4 beds 4 baths2,480 sq. ft.
5040 Farm Road 195, Paris, TX 75462
MLS# 21436376Listed by: REAL BROKER, LLC - New
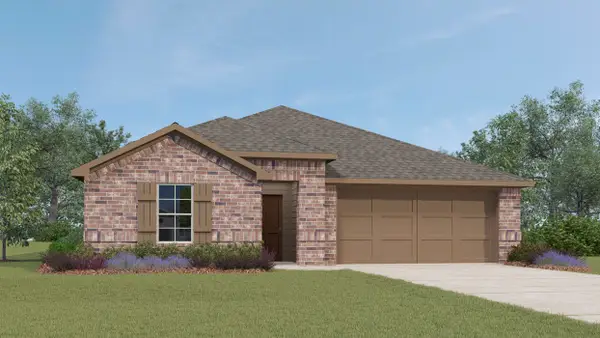 $270,440Active4 beds 3 baths2,115 sq. ft.
2337 SE 32nd Street, Paris, TX 75460
MLS# 21438283Listed by: D.R. HORTON, AMERICA'S BUILDER - New
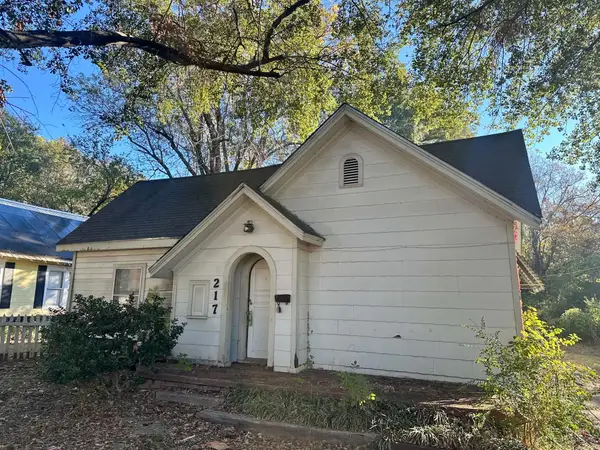 $99,999Active4 beds 2 baths1,576 sq. ft.
217 20th Street Se, Paris, TX 75460
MLS# 21437984Listed by: HYGGE HOMES AND LAND - New
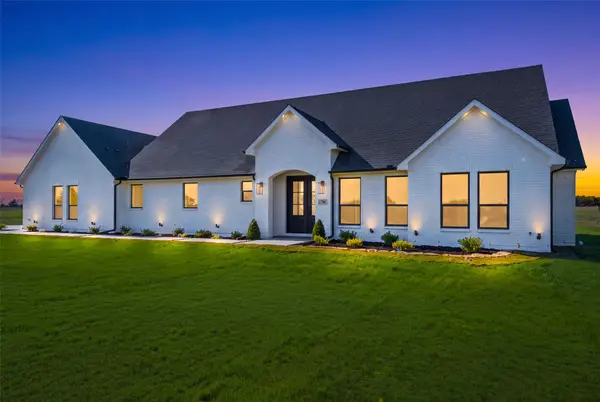 $489,900Active4 beds 3 baths2,495 sq. ft.
736 Auds Creek Circle, Paris, TX 75460
MLS# 21375623Listed by: DWELL DALLAS REALTORS, LLC - New
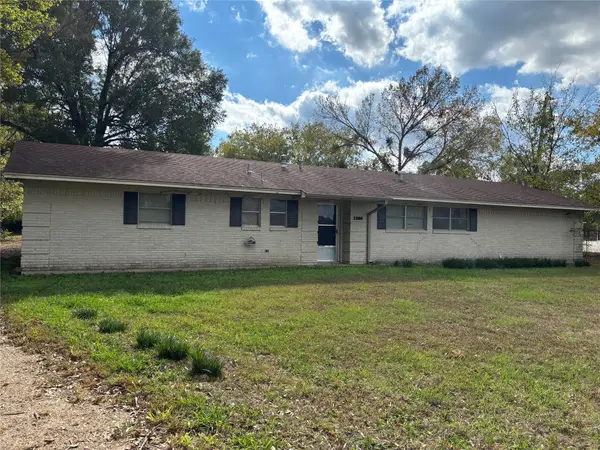 $175,000Active5 beds 2 baths2,000 sq. ft.
1930 Fm 195, Paris, TX 75460
MLS# 21437349Listed by: CENTURY 21 HARVEY PROPERTIES-P - New
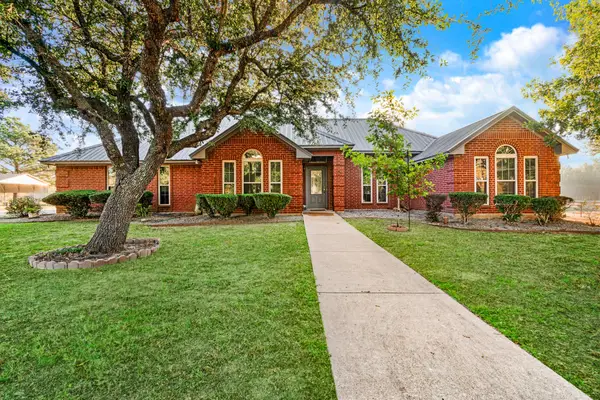 $489,900Active3 beds 2 baths2,086 sq. ft.
1415 Cobb Ranch Road, Paris, TX 75462
MLS# 21435677Listed by: REAL BROKER, LLC - New
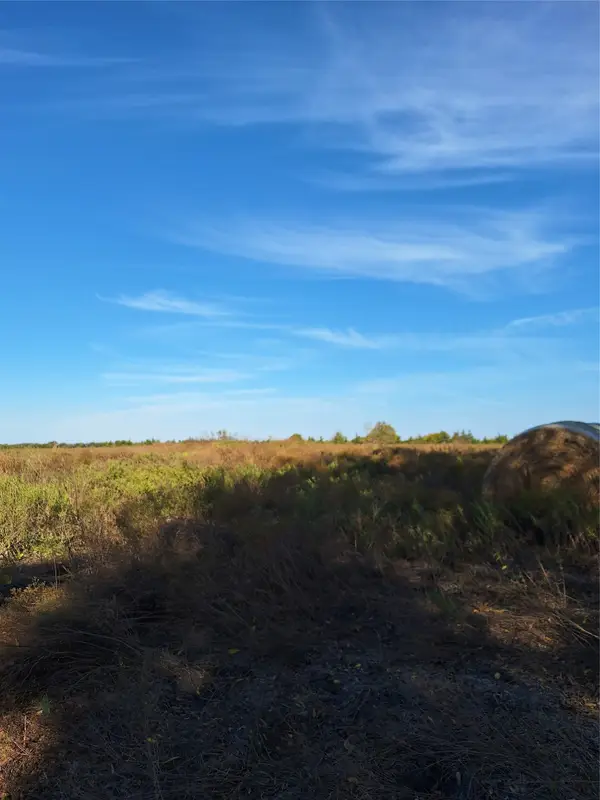 $140,000Active11.72 Acres
Lot #2 Tbd County Road 15540, Paris, TX 75462
MLS# 21433795Listed by: BRADFORD ELITE REAL ESTATE LLC - New
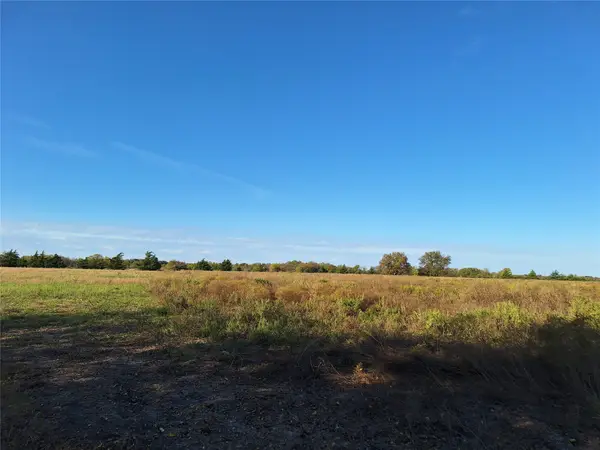 $140,000Active11.72 Acres
Lot# 3 Tbd Count Road 15540, Paris, TX 75462
MLS# 21433929Listed by: BRADFORD ELITE REAL ESTATE LLC - New
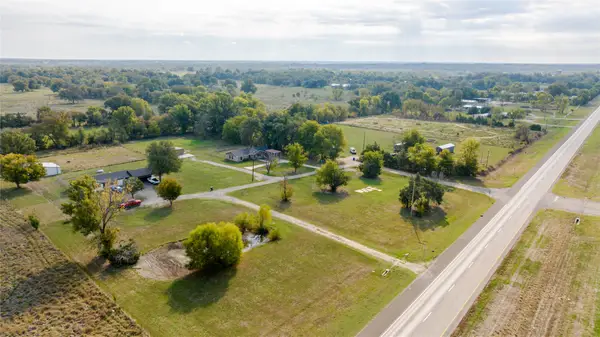 $199,500Active3 beds 1 baths1,254 sq. ft.
55 County Road 14880, Paris, TX 75462
MLS# 21436183Listed by: CENTURY 21 HARVEY PROPERTIES-P


Protect your home and budget from life's surprises with an Assurant Home Warranty, backed by a partner that supports you through every step of homeownership. Explore Plans.
© 2023 - 2026 ERA Franchise Systems LLC. All rights reserved. ERA Franchise Systems LLC fully supports the principles of the Fair Housing Act and the Equal Opportunity Act. ERA, ERA Real Estate powered, and their respective logos are registered service marks of ERA Franchise Systems LLC. Each office is independently owned and operated.