
3910 Miranda Drive, Paris, TX 75462
Local realty services provided by:ERA Newlin & Company
Listed by: justin holland, stacy corn
Office: legacy & co. real estate llc.
MLS#:21388530
Source:GDAR
Price summary
- Price:$324,900
- Price per sq. ft.:$142.81
About this home
This property was transformed - turning into the wonderful home it's become to it's current owners. Remodeled, renovated and updated - beautifully, with modern flair and function. This Morningside Estates classic ranch style property sits on a corner lot that's almost a third of an acre - LARGE enough to build a pool or an ADU for a growing family or to earn rental income - or a shop, not unlike you'll see others have done so well in Morningside. A classic home in a classic PTX neighborhood - renewed and ready to move into, soon to become a part of your family's legacy for decades to come.
Contact an agent
Home facts
- Year built:1978
- Subdivision & Development:Morningside
- Listing ID #:21388530
- Added:1 day(s) ago
- Updated:September 19, 2026 at 10:57 PM
Rooms and interior
- Bedrooms:3
- Total bathrooms:3
- Full bathrooms:2
- Half bathrooms:1
- Flooring:Carpet, Ceramic Tile, Luxury Vinyl Plank
- Kitchen Description:Dishwasher, Disposal, Electric Oven, Electric Range, Microwave, Refrigerator, Vented Exhaust Fan
- Living area:2,275 sq. ft.
Heating and cooling
- Cooling:Electric
- Heating:Electric
Structure and exterior
- Roof:Composition
- Year built:1978
- Building area:2,275 sq. ft.
- Lot area:0.31 Acres
- Lot Features:Corner Lot, Few Trees, Landscaped, Lawn, Subdivision
- Architectural Style:Ranch
- Construction Materials:Brick, Concrete, Wood Siding
- Foundation Description:Slab
- Levels:1 Story
Schools
- High school:Paris
- Middle school:Crockett,Travis
- Elementary school:Aiken
Finances and disclosures
- Price:$324,900
- Price per sq. ft.:$142.81
- Tax amount:$5,148
Features and amenities
- Appliances:Dishwasher, Disposal, Dryer, Electric Oven, Electric Range, Electric Water Heater, Microwave, Refrigerator, Vented Exhaust Fan, Washer
- Laundry features:Dryer, Washer
- Amenities:Smoke Detectors
Parking
- Garage:Yes
- Garage spaces:3
 Information provided, in part, by North Texas Real Estate Information Systems, Inc. Last Updated September 19, 2026 Listings with the NTREIS logo are listed by brokerages other than ERA Newlin & Company.
New listings near 3910 Miranda Drive
- New
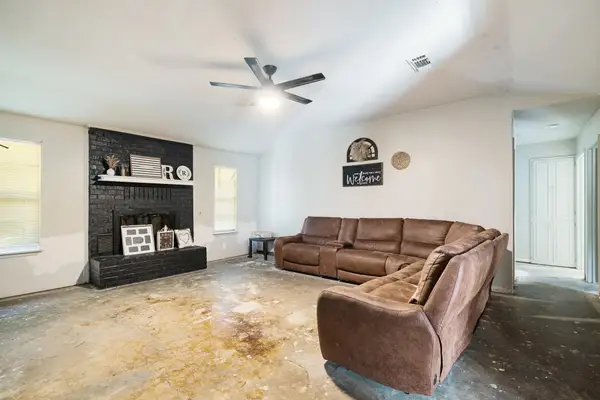 $179,900Active3 beds 2 baths1,645 sq. ft.
4025 Jefferson Rd, Paris, TX 75462
MLS# 21391215Listed by: HYGGE HOMES AND LAND - New
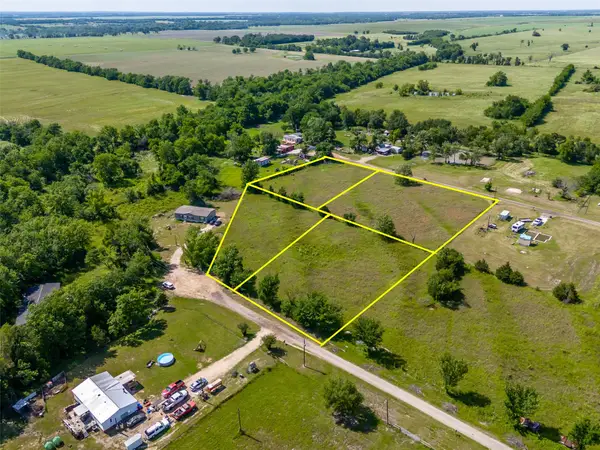 $149,900Active3.6 Acres
000 Cr 23070, Paris, TX 75462
MLS# 21390936Listed by: GLASS LAND AND HOME LLC - New
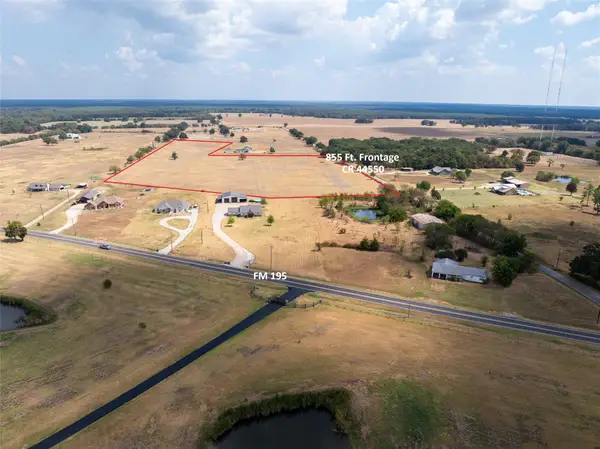 $305,000Active20.5 Acres
TBD County Road 44550, Paris, TX 75462
MLS# 21390830Listed by: CENTURY 21 HARVEY PROPERTIES-P - New
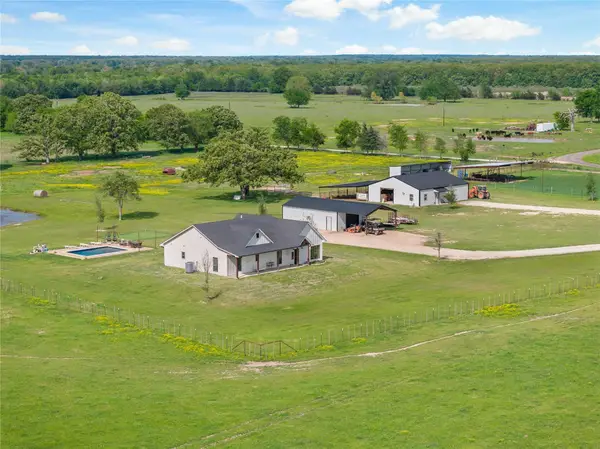 $779,000Active3 beds 2 baths2,025 sq. ft.
633 Cr 44550, Paris, TX 75462
MLS# 21390812Listed by: CENTURY 21 HARVEY PROPERTIES-P - New
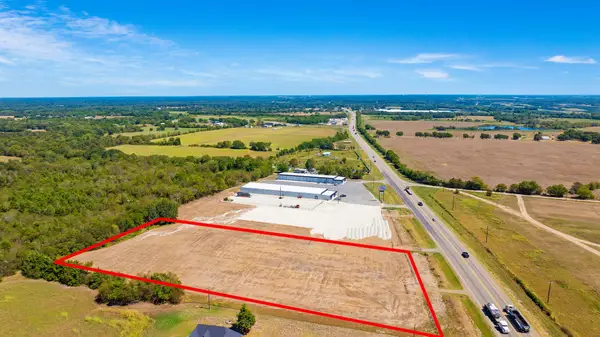 $399,900Active4 Acres
TBD W Hwy 82, Paris, TX 75460
MLS# 21390188Listed by: HYGGE HOMES AND LAND - New
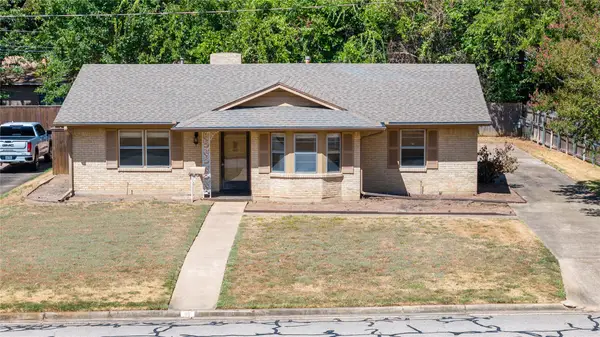 $205,000Active3 beds 2 baths1,505 sq. ft.
2975 Abbott, Paris, TX 75460
MLS# 21389606Listed by: CENTURY 21 HARVEY PROPERTIES-P - New
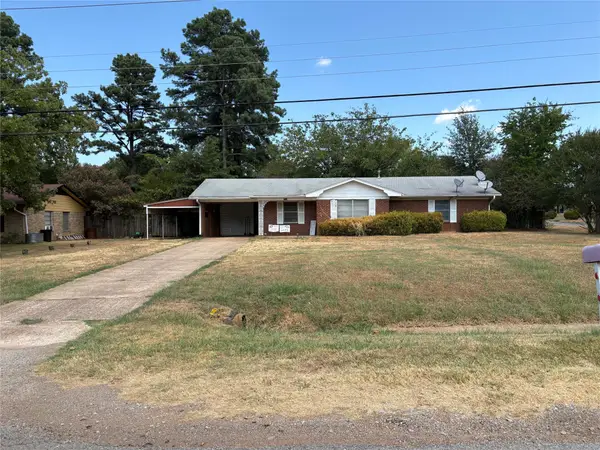 $1,200,000Active-- beds -- baths9,999 sq. ft.
4435 Pine Mill Road, Paris, TX 75460
MLS# 21386029Listed by: COLDWELL BANKER REGIONAL REALTY - New
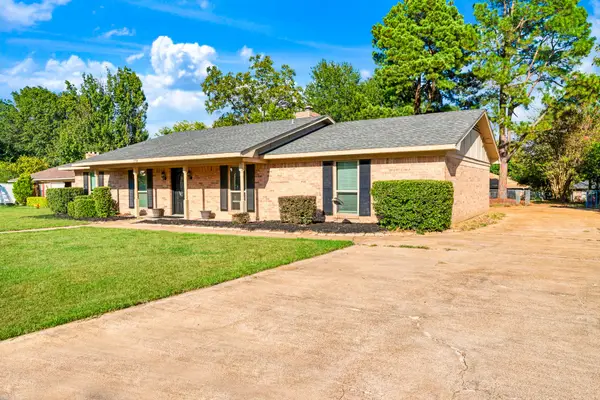 $227,500Active3 beds 2 baths1,922 sq. ft.
370 32nd Street Ne, Paris, TX 75460
MLS# 21389126Listed by: CENTURY 21 EXECUTIVE REALTY - New
 $200,000Active20 Acres
TBD Fm 905, Paris, TX 75460
MLS# 21387034Listed by: GLASS LAND AND HOME LLC


Protect your home and budget from life's surprises with an Assurant Home Warranty, backed by a partner that supports you through every step of homeownership. Explore Plans.
© 2023 - 2026 ERA Franchise Systems LLC. All rights reserved. ERA Franchise Systems LLC fully supports the principles of the Fair Housing Act and the Equal Opportunity Act. ERA, ERA Real Estate powered, and their respective logos are registered service marks of ERA Franchise Systems LLC. Each office is independently owned and operated.