
4010 Misty Lane, Paris, TX 75462
Local realty services provided by:ERA Courtyard Real Estate
Listed by: skylar woodall
Office: hygge homes and land
MLS#:21398612
Source:GDAR
Price summary
- Price:$299,900
- Price per sq. ft.:$115.17
About this home
Spacious 3 bedroom, 3 bathroom home in Morningside offering 2,604 square feet on a .24-acre lot. The home features a dedicated office, dining area, garage, backyard, and an enclosed porch for additional living or entertaining space. The primary suite offers a unique split-bath layout, with the bedroom positioned between two separate bathroom and closet areas. One side includes a tub, separate shower, and closet, while the other features an additional shower and its own closet. Plenty of space, storage, and a flexible floor plan throughout. Offered at $299,900
Contact an agent
Home facts
- Year built:1995
- Subdivision & Development:Morningside
- Listing ID #:21398612
- Added:1 day(s) ago
- Updated:October 01, 2026 at 03:43 AM
Rooms and interior
- Bedrooms:3
- Total bathrooms:3
- Full bathrooms:3
- Kitchen Description:Dishwasher, Disposal, Double Oven, Electric Oven, Electric Range, Microwave, Vented Exhaust Fan
- Living area:2,604 sq. ft.
Structure and exterior
- Year built:1995
- Building area:2,604 sq. ft.
- Lot area:0.24 Acres
- Levels:1 Story
Schools
- High school:Paris
- Middle school:Travis
- Elementary school:Aiken
Finances and disclosures
- Price:$299,900
- Price per sq. ft.:$115.17
- Tax amount:$4,356
Features and amenities
- Appliances:Dishwasher, Disposal, Double Oven, Electric Oven, Electric Range, Electric Water Heater, Microwave, Vented Exhaust Fan
Parking
- Garage:Yes
- Garage spaces:2
 Information provided, in part, by North Texas Real Estate Information Systems, Inc. Last Updated October 1, 2026 Listings with the NTREIS logo are listed by brokerages other than ERA Courtyard Real Estate.
New listings near 4010 Misty Lane
- New
 $229,900Active3 beds 2 baths1,602 sq. ft.
1715 Fairfax Street, Paris, TX 75460
MLS# 21400295Listed by: GLASS LAND AND HOME LLC - New
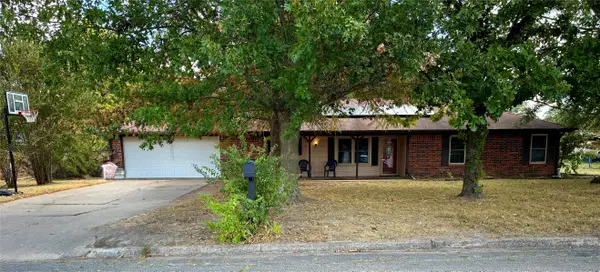 $240,000Active3 beds 12 baths1,568 sq. ft.
745 42nd Street Sw, Paris, TX 75460
MLS# 21399303Listed by: GREB REAL ESTATE - New
 $45,000Active3 beds 2 baths1,812 sq. ft.
1415 & 1401 Graham Street, Paris, TX 75460
MLS# 21398901Listed by: GREB REAL ESTATE - New
 $689,900Active83.97 Acres
1713 County Road 43500, Paris, TX 75462
MLS# 21397671Listed by: HYGGE HOMES AND LAND - New
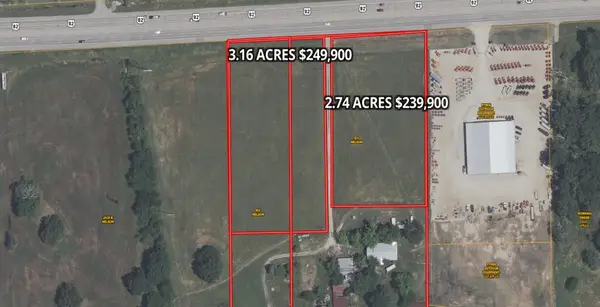 $239,000Active3 Acres
3052 Us Hwy 82 E, Paris, TX 75462
MLS# 21398042Listed by: UNITED COUNTRY ALTATERRA REALT - New
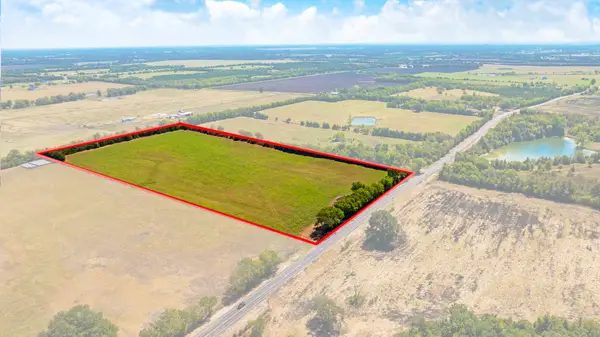 $299,640Active18.16 Acres
000 Fm 1497, Paris, TX 75462
MLS# 21397463Listed by: UNITED COUNTRY ALTATERRA REALT - New
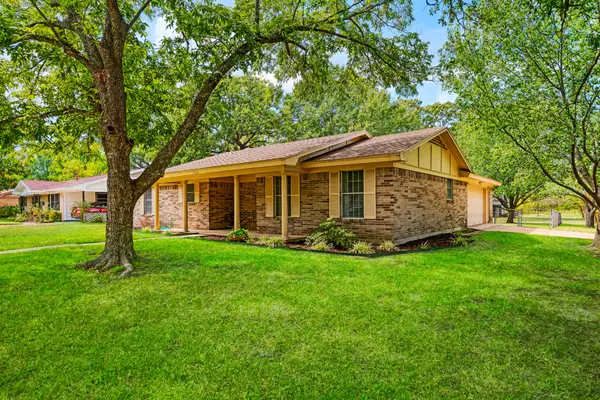 $174,500Active3 beds 2 baths1,318 sq. ft.
210 31st Street Sw, Paris, TX 75460
MLS# 21396470Listed by: PARIS REAL ESTATE 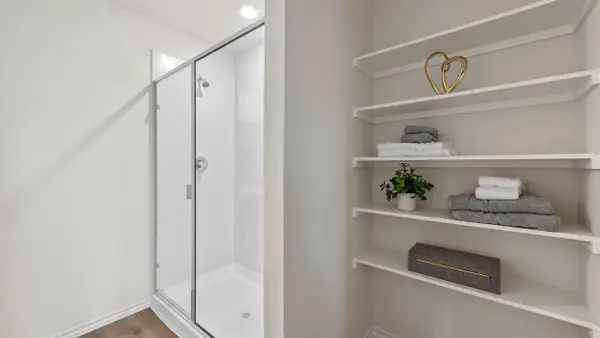 $257,490Pending4 beds 2 baths1,858 sq. ft.
3264 Spaulding Drive, Paris, TX 75460
MLS# 21395140Listed by: D.R. HORTON, AMERICA'S BUILDER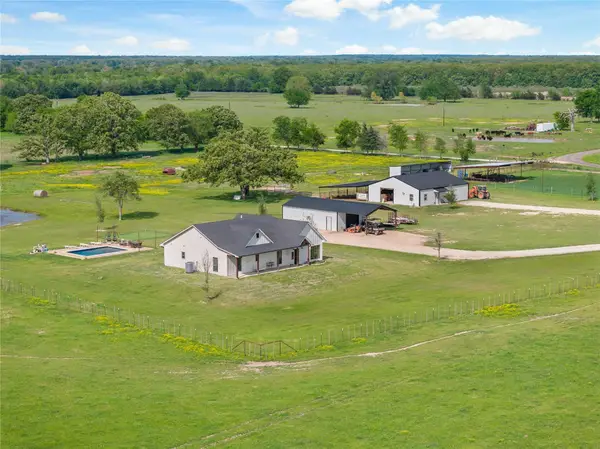 $779,000Active3 beds 2 baths2,025 sq. ft.
634 County Road 44550, Paris, TX 75462
MLS# 21390812Listed by: CENTURY 21 HARVEY PROPERTIES-P


Protect your home and budget from life's surprises with an Assurant Home Warranty, backed by a partner that supports you through every step of homeownership. Explore Plans.
© 2023 - 2026 ERA Franchise Systems LLC. All rights reserved. ERA Franchise Systems LLC fully supports the principles of the Fair Housing Act and the Equal Opportunity Act. ERA, ERA Real Estate powered, and their respective logos are registered service marks of ERA Franchise Systems LLC. Each office is independently owned and operated.