
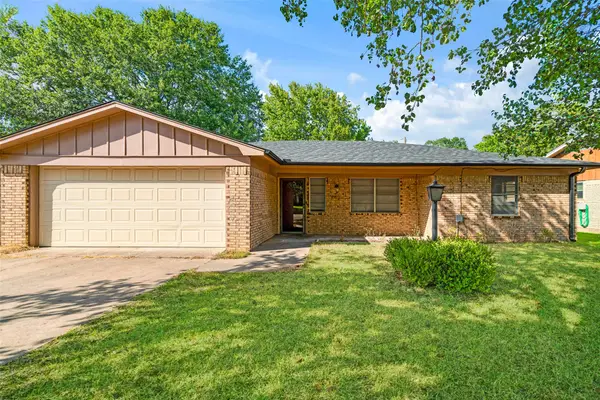
480 SE 31st Street Se, Paris, TX 75460
Local realty services provided by:ERA Myers & Myers Realty
Listed by: lydia fitzgerald
Office: coldwell banker regional realty
MLS#:21374067
Source:GDAR
Price summary
- Price:$429,000
- Price per sq. ft.:$130.95
About this home
Welcome to this spacious 5 bedroom, 3.5 bath home offering over 3,200 square feet of living space in the heart of desirable Johnson Woods. Designed with both everyday living and entertaining in mind, this home features a chef’s kitchen, wet bar, and generous living spaces with plenty of room for family and guests. The thoughtfully designed split-bedroom arrangement provides flexibility and privacy, making it ideal for an in-law suite, guest quarters, or multi-generational living. Recent improvements include a new roof and skylights, new carpet, and new plumbing valves, offering added peace of mind for the next owner. With five bedrooms, multiple living and entertaining spaces, and a versatile floor plan, this home offers the space and functionality that can be hard to find. All of this in the heart of Johnson Woods, conveniently located near shopping, dining, schools, and everyday amenities.
Contact an agent
Home facts
- Subdivision & Development:Johnson Woods Add
- Listing ID #:21374067
- Added:4 day(s) ago
- Updated:September 07, 2026 at 11:51 AM
Rooms and interior
- Bedrooms:5
- Total bathrooms:4
- Full bathrooms:3
- Half bathrooms:1
- Flooring:Carpet, Tile
- Kitchen Description:Built In Gas Range, Dishwasher, Disposal, Double Oven, Gas Cooktop
- Living area:3,276 sq. ft.
Heating and cooling
- Cooling:Ceiling Fans, Central Air, Electric
- Heating:Central, Natural Gas
- Central air:Yes
Structure and exterior
- Roof:Composition
- Building area:3,276 sq. ft.
- Lot area:0.35 Acres
- Lot Features:Interior Lot
- Architectural Style:Traditional
- Construction Materials:Brick
- Foundation Description:Slab
- Levels:1 Story
Schools
- High school:Paris
- Middle school:Crockett
- Elementary school:Aiken
Finances and disclosures
- Price:$429,000
- Price per sq. ft.:$130.95
- Tax amount:$6,145
Features and amenities
- Appliances:Built In Gas Range, Dishwasher, Disposal, Double Oven, Gas Cooktop, Gas Water Heater
- Amenities:Irrigation Equipment, Skylights
Parking
- Garage:Yes
- Garage spaces:2
 Information provided, in part, by North Texas Real Estate Information Systems, Inc. Last Updated September 7, 2026 Listings with the NTREIS logo are listed by brokerages other than ERA Myers & Myers Realty.
New listings near 480 SE 31st Street Se
- New
 $259,000Active3 beds 2 baths1,669 sq. ft.
3475 Vagas Drive, Paris, TX 75462
MLS# 21350340Listed by: LANDMARK REAL ESTATE GROUP - New
 $139,000Active3 beds 2 baths1,572 sq. ft.
850 5th Street Ne, Paris, TX 75460
MLS# 21369573Listed by: HOMESMART STARS - New
 $60,000Active3 beds 1 baths1,120 sq. ft.
1818 E Booth, Paris, TX 75460
MLS# 21378214Listed by: UNITED COUNTRY ALTATERRA REALT - New
 $50,000Active2 beds 1 baths896 sq. ft.
3790 County Road 13500 W, Paris, TX 75462
MLS# 21375614Listed by: KELLER WILLIAMS LEGACY - New
 $185,000Active2 beds 2 baths1,252 sq. ft.
339 19th Street Nw, Paris, TX 75460
MLS# 21377352Listed by: CENTURY 21 HARVEY PROPERTIES-P - New
 $299,900Active4 beds 2 baths2,174 sq. ft.
139 Parc Ouest Drive, Paris, TX 75460
MLS# 21374692Listed by: HYGGE HOMES AND LAND - New
 $239,900Active3 beds 2 baths1,728 sq. ft.
4232 Farm Road 196 N, Paris, TX 75462
MLS# 21373765Listed by: HYGGE HOMES AND LAND - New
 $895,000Active5 beds 4 baths5,964 sq. ft.
3689 Farm Road 1499, Paris, TX 75460
MLS# 21371766Listed by: CENTURY 21 EXECUTIVE REALTY - New
 $8,000Active0.1 Acres
1481 NE 10, Paris, TX 75460
MLS# 21371316Listed by: GLASS LAND AND HOME LLC


Protect your home and budget from life's surprises with an Assurant Home Warranty, backed by a partner that supports you through every step of homeownership. Explore Plans.
© 2023 - 2026 ERA Franchise Systems LLC. All rights reserved. ERA Franchise Systems LLC fully supports the principles of the Fair Housing Act and the Equal Opportunity Act. ERA, ERA Real Estate powered, and their respective logos are registered service marks of ERA Franchise Systems LLC. Each office is independently owned and operated.