
5012 Lynwood Drive, Parker, TX 75002
Local realty services provided by:ERA Courtyard Real Estate
Upcoming open houses
- Mon, Nov 1610:00 am - 06:30 pm
- Tue, Nov 1710:00 am - 06:30 pm
- Wed, Nov 1810:00 am - 06:30 pm
- Thu, Nov 1910:00 am - 06:30 pm
- Fri, Nov 2010:00 am - 06:30 pm
- Sat, Nov 2110:00 am - 06:30 pm
Listed by: ben caballero
Office: homesusa.com
MLS#:21347118
Source:GDAR
Price summary
- Price:$1,432,950
- Price per sq. ft.:$296.68
- Monthly HOA dues:$83.33
About this home
MLS# 21347118 - Built by Gallery Custom Homes - Ready Now! ~ Introducing the Sunrise FS in Parker Ranch, a striking 1 story single family home in Parker, TX, offering 4 bedrooms, 4 bathrooms, 4,830 sq. ft., and a 2 car garage. Designed for modern living, this Classic Series plan blends open gathering spaces with thoughtful private retreats, creating a home that feels both expansive and inviting. The Sunrise FS is built for the way you live today, with a covered patio for outdoor entertaining, a fireplace that adds warmth and character, a versatile playroom, and walk in closets that help keep every space organized. The spacious layout supports everything from relaxed mornings to lively evenings, while the generous design details make everyday living feel elevated. Picture a quiet evening at home, the fireplace glowing as you unwind after a busy day, or weekend mornings spent enjoying coffee on the covered patio before the day begins. With room to spread out and spaces designed for comfort and connection, the Sunrise FS offers a lifestyle that feels both refined and practical. Explore the Sunrise FS at Parker Ranch and discover how First Texas Homes can help you create a home tailored to your vision. Contact First Texas Homes today to learn more about this exceptional new home opportunity in Collin County....
Contact an agent
Home facts
- Year built:2022
- Subdivision & Development:Parker Ranch
- Listing ID #:21347118
- Added:106 day(s) ago
- Updated:November 15, 2026 at 05:09 PM
Rooms and interior
- Bedrooms:4
- Total bathrooms:4
- Full bathrooms:4
- Flooring:Carpet, Ceramic Tile, Wood
- Kitchen Description:Convection Oven, Dishwasher, Disposal, Double Oven
- Living area:4,830 sq. ft.
Heating and cooling
- Cooling:Ceiling Fans, Central Air, Zoned
- Heating:Zoned
- Central air:Yes
Structure and exterior
- Roof:Composition
- Year built:2022
- Building area:4,830 sq. ft.
- Lot area:1.9 Acres
- Architectural Style:Traditional
- Construction Materials:Brick, Stone
- Foundation Description:Slab
- Levels:1 Story
Schools
- High school:Allen
- Middle school:Ford
- Elementary school:Bolin
Finances and disclosures
- Price:$1,432,950
- Price per sq. ft.:$296.68
Features and amenities
- Appliances:Convection Oven, Dishwasher, Disposal, Double Oven
- Amenities:Security System, Security System Owned
Parking
- Garage:Yes
- Garage spaces:4
 Information provided, in part, by North Texas Real Estate Information Systems, Inc. Last Updated November 15, 2026 Listings with the NTREIS logo are listed by brokerages other than ERA Courtyard Real Estate.
New listings near 5012 Lynwood Drive
- New
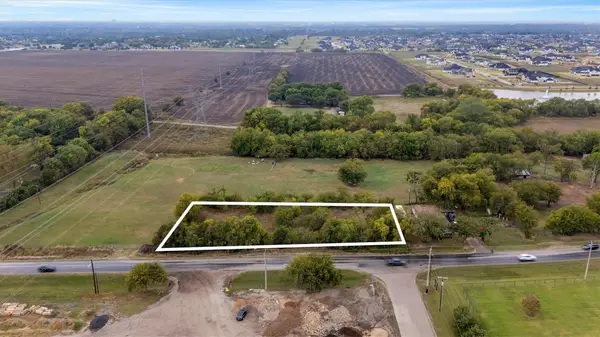 $149,000Active0.75 Acres
Tract 20 & Tract 25 Dillehay Drive, Parker, TX 75002
MLS# 21434290Listed by: REAL BROKER, LLC - New
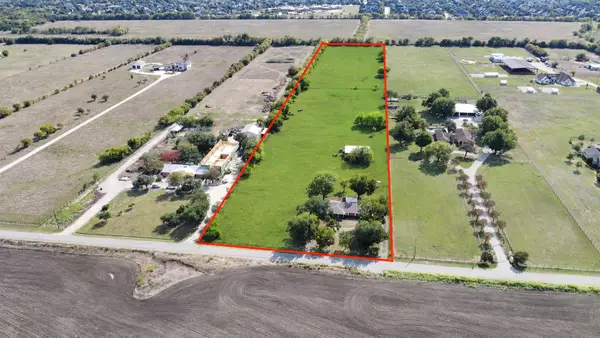 $1,800,000Active3 beds 2 baths1,548 sq. ft.
5604 Gregory Lane, Parker, TX 75002
MLS# 21423897Listed by: AMX REALTY - New
 $1,995,000Active5 beds 6 baths5,363 sq. ft.
5805 Laila Drive, Parker, TX 75002
MLS# 21417704Listed by: DAVE PERRY MILLER REAL ESTATE 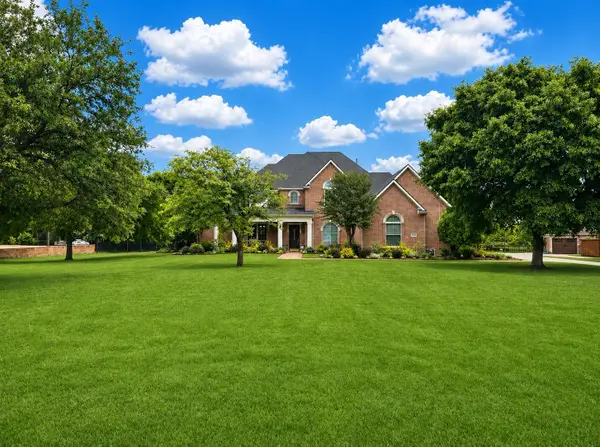 $1,099,000Active5 beds 4 baths4,478 sq. ft.
4306 Boulder Drive, Parker, TX 75002
MLS# 21425592Listed by: EBBY HALLIDAY, REALTORS $1,499,900Active5 beds 6 baths5,148 sq. ft.
5304 Westfield Drive, Parker, TX 75002
MLS# 21418360Listed by: KELLER WILLIAMS LEGACY $1,350,000Active5 beds 4 baths4,707 sq. ft.
6405 Northridge Parkway, Parker, TX 75002
MLS# 21410204Listed by: FUNK REALTY GROUP, LLC $1,680,000Active5 beds 6 baths5,296 sq. ft.
4604 Devon Drive, Parker, TX 75002
MLS# 21413067Listed by: KELLER WILLIAMS FRISCO STARS $525,000Active1.02 Acres
5617 Westfield Drive, Parker, TX 75002
MLS# 21409652Listed by: WARNER GROUP, INC. $875,000Active4 beds 4 baths4,093 sq. ft.
5903 Ridgemore Drive, Parker, TX 75002
MLS# 21408975Listed by: FATHOM REALTY $595,000Active2.23 Acres
Lot 6 King Street, Parker, TX 75002
MLS# 21401469Listed by: KELLER WILLIAMS REALTY ALLEN


Protect your home and budget from life's surprises with an Assurant Home Warranty, backed by a partner that supports you through every step of homeownership. Explore Plans.
© 2023 - 2026 ERA Franchise Systems LLC. All rights reserved. ERA Franchise Systems LLC fully supports the principles of the Fair Housing Act and the Equal Opportunity Act. ERA, ERA Real Estate powered, and their respective logos are registered service marks of ERA Franchise Systems LLC. Each office is independently owned and operated.