
5403 Westfield Drive, Parker, TX 75002
Local realty services provided by:ERA Courtyard Real Estate
Listed by: carol carr
Office: homesmart
MLS#:21390277
Source:GDAR
Price summary
- Price:$1,999,900
- Price per sq. ft.:$353.34
- Monthly HOA dues:$112.5
About this home
SPECIAL BUYER INCENTIVE! Seller is willing to consider a price reduction OR contribute toward a mortgage interest rate buydown. You choose the option that works best for you! Terms negotiable with an acceptable offer. Come to see this exceptional luxury estate on a beautifully landscaped 1-acre lot in prestigious Kings Crossing in Parker! Immaculately maintained with extensive recent upgrades, this stunning residence blends timeless elegance with modern luxury. A dramatic spiral staircase, soaring ceilings, and rich hardwood floors create an impressive entrance. The executive study offers a private workspace, while walls of windows and a striking floor-to-ceiling fireplace highlight the elegant two-story family room. The primary suite and generous sized secondary bedroom and full bath are downstairs.
Designed for entertaining, the gourmet kitchen features an expansive island with six counter height barstools, separate prep island, butler’s pantry, dry bar, 5-burner gas cooktop, stainless built-in appliances, and generous dining space.
Experience resort-style living in your own backyard! Entertain effortlessly on the covered patio with motorized shades and firepit or relax in the spectacular 26' x 46' freeform heated pool with diving rock. The expansive outdoor living area features a large, custom pergola that shades the built-in kitchen, bar with barstools, TV, grills, expansive living and dining areas. The upstairs balcony offers peaceful views of the pool and beautiful Texas sunsets.
Recent improvements include a new roof, HVAC system, water heaters, fresh interior paint, enhanced Wi-Fi and security, Tesla charging station, and much more. Nestled among grand estate lots and quiet streets, this exceptional property offers the perfect combination of luxury, privacy, and resort-style living....
Contact an agent
Home facts
- Year built:2018
- Subdivision & Development:Kings Crossing Ph 2
- Listing ID #:21390277
- Added:57 day(s) ago
- Updated:November 15, 2026 at 01:04 PM
Rooms and interior
- Bedrooms:5
- Total bathrooms:5
- Full bathrooms:4
- Half bathrooms:1
- Flooring:Carpet, Wood
- Kitchen Description:Convection Oven, Dishwasher, Disposal, Electric Oven, Gas Cooktop, Ice Maker, Microwave, Refrigerator, Vented Exhaust Fan
- Living area:5,660 sq. ft.
Heating and cooling
- Cooling:Ceiling Fans, Central Air, Gas, Humidity Control
- Heating:Central, Fireplaces
- Central air:Yes
Structure and exterior
- Roof:Composition
- Year built:2018
- Building area:5,660 sq. ft.
- Lot area:1.05 Acres
- Lot Features:Acreage, Landscaped, Many Trees, Sprinkler System
- Architectural Style:Traditional
- Construction Materials:Brick, Stone
- Foundation Description:Slab
- Levels:2 Story
Schools
- High school:Allen
- Middle school:Ford,Lowery Freshman Center
- Elementary school:Chandler
Finances and disclosures
- Price:$1,999,900
- Price per sq. ft.:$353.34
- Tax amount:$22,913
Features and amenities
- Appliances:Convection Oven, Dishwasher, Disposal, Electric Oven, Gas Cooktop, Ice Maker, Microwave, Refrigerator, Vented Exhaust Fan
- Amenities:Carbon Monoxide Detectors, Fire Alarm, Fire Sprinkler System, Home Theater, Security Lights, Security System, Smoke Detectors, Window Coverings
Parking
- Garage:Yes
- Garage spaces:3
 Information provided, in part, by North Texas Real Estate Information Systems, Inc. Last Updated November 15, 2026 Listings with the NTREIS logo are listed by brokerages other than ERA Courtyard Real Estate.
New listings near 5403 Westfield Drive
- New
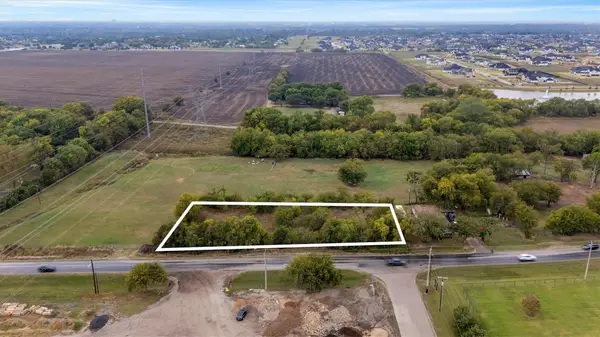 $149,000Active0.75 Acres
Tract 20 & Tract 25 Dillehay Drive, Parker, TX 75002
MLS# 21434290Listed by: REAL BROKER, LLC - New
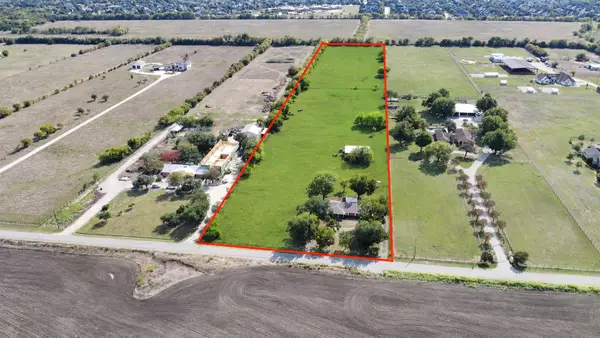 $1,800,000Active3 beds 2 baths1,548 sq. ft.
5604 Gregory Lane, Parker, TX 75002
MLS# 21423897Listed by: AMX REALTY - New
 $1,995,000Active5 beds 6 baths5,363 sq. ft.
5805 Laila Drive, Parker, TX 75002
MLS# 21417704Listed by: DAVE PERRY MILLER REAL ESTATE 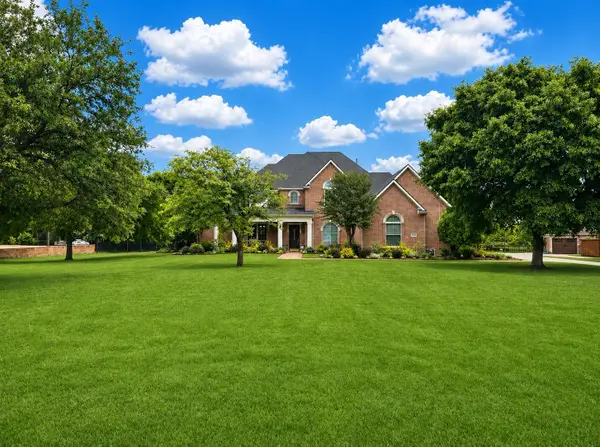 $1,099,000Active5 beds 4 baths4,478 sq. ft.
4306 Boulder Drive, Parker, TX 75002
MLS# 21425592Listed by: EBBY HALLIDAY, REALTORS $1,499,900Active5 beds 6 baths5,148 sq. ft.
5304 Westfield Drive, Parker, TX 75002
MLS# 21418360Listed by: KELLER WILLIAMS LEGACY $1,350,000Active5 beds 4 baths4,707 sq. ft.
6405 Northridge Parkway, Parker, TX 75002
MLS# 21410204Listed by: FUNK REALTY GROUP, LLC $1,680,000Active5 beds 6 baths5,296 sq. ft.
4604 Devon Drive, Parker, TX 75002
MLS# 21413067Listed by: KELLER WILLIAMS FRISCO STARS $525,000Active1.02 Acres
5617 Westfield Drive, Parker, TX 75002
MLS# 21409652Listed by: WARNER GROUP, INC. $875,000Active4 beds 4 baths4,093 sq. ft.
5903 Ridgemore Drive, Parker, TX 75002
MLS# 21408975Listed by: FATHOM REALTY $595,000Active2.23 Acres
Lot 6 King Street, Parker, TX 75002
MLS# 21401469Listed by: KELLER WILLIAMS REALTY ALLEN


Protect your home and budget from life's surprises with an Assurant Home Warranty, backed by a partner that supports you through every step of homeownership. Explore Plans.
© 2023 - 2026 ERA Franchise Systems LLC. All rights reserved. ERA Franchise Systems LLC fully supports the principles of the Fair Housing Act and the Equal Opportunity Act. ERA, ERA Real Estate powered, and their respective logos are registered service marks of ERA Franchise Systems LLC. Each office is independently owned and operated.