
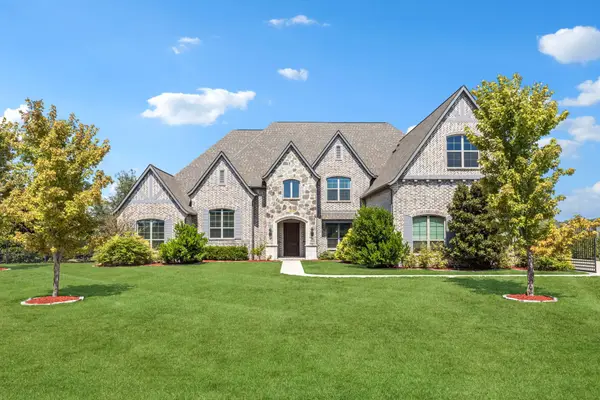
5405 Middleton Drive, Parker, TX 75002
Local realty services provided by:ERA Empower
Listed by: damon williamson
Office: agency dallas park cities, llc.
MLS#:21358695
Source:GDAR
Price summary
- Price:$1,699,000
- Price per sq. ft.:$340.07
- Monthly HOA dues:$112.5
About this home
Premium-elevation showplace on a 1.18-acre corner lot with a 4-car garage, electric gate and extended driveway. Outdoor living shines with an extended stamped-concrete patio, exterior gas line and speakers, plus a custom lighted pergola of nearly 800 sq ft. The estate-style grounds are fully irrigated with bubblers and include about 20 mature shade trees, 24 ornamental trees, large shrubs and fruit trees, and the property is prewired for cameras around the entire exterior. Inside, a private office off the foyer provides generous work space, plantation shutters and Cat-6 wiring. Three distinct living areas offer flexibility: a refined front living room with an arched window and vaulted ceiling, a dramatic vaulted great room anchored by a floor-to-ceiling tiled fireplace wall and a wall of windows, and a media or game room with speaker wiring. Entertaining is effortless with a formal dining room featuring a striking lighted built-in bottle display and a butler’s pantry with wet bar, plus a separate serving area. The chef’s kitchen boasts an extended island, upgraded cabinetry with built-in display shelving and glass-front uppers, under-cabinet lighting, expansive counters, a 48-inch commercial-style dual-fuel range with 6 burners and griddle, and a 48-inch wall-mounted hood. Extensive hand-scraped hardwoods, plantation shutters with select electric blinds and upgraded lighting continue throughout. The serene primary suite offers a freestanding tub, oversized glass shower, expansive dual vanities with wall mirrors and a massive walk-in closet. Thoughtful enhancements by the builder and owners create a move-in-ready Parker estate with exceptional outdoor living and privacy-minded landscaping....
Contact an agent
Home facts
- Year built:2019
- Subdivision & Development:Kings Crossing Ph 4
- Listing ID #:21358695
- Added:47 day(s) ago
- Updated:September 30, 2026 at 12:46 PM
Rooms and interior
- Bedrooms:4
- Total bathrooms:6
- Full bathrooms:4
- Half bathrooms:2
- Flooring:Carpet, Tile, Wood
- Kitchen Description:Dishwasher, Disposal, Gas Range, Microwave, Some Commercial Grade, Vented Exhaust Fan
- Living area:4,996 sq. ft.
Heating and cooling
- Cooling:Ceiling Fans, Central Air, Electric
- Heating:Central, Fireplaces, Natural Gas
- Central air:Yes
Structure and exterior
- Roof:Composition
- Year built:2019
- Building area:4,996 sq. ft.
- Lot area:1.18 Acres
- Lot Features:Acreage, Cleared, Corner Lot, Few Trees, Irregular Lot, Landscaped, Lawn, Level, Sprinkler System
- Construction Materials:Brick, Stone Veneer
- Foundation Description:Slab
- Levels:1 Story
Schools
- High school:Allen
- Middle school:Ford,Lowery Freshman Center
- Elementary school:Chandler
Finances and disclosures
- Price:$1,699,000
- Price per sq. ft.:$340.07
Features and amenities
- Appliances:Dishwasher, Disposal, Gas Range, Microwave, Plumbed For Gas, Range, Some Commercial Grade, Some Gas Appliances, Vented Exhaust Fan
- Amenities:Carbon Monoxide Detectors, Security Gate, Security System, Smoke Detectors
Parking
- Garage:Yes
- Garage spaces:4
 Information provided, in part, by North Texas Real Estate Information Systems, Inc. Last Updated September 30, 2026 Listings with the NTREIS logo are listed by brokerages other than ERA Empower.
New listings near 5405 Middleton Drive
- New
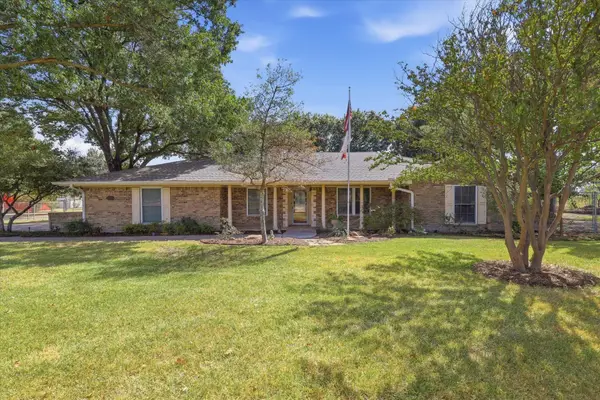 $549,000Active4 beds 2 baths2,022 sq. ft.
5306 Elisa Lane, Parker, TX 75002
MLS# 21343994Listed by: EBBY HALLIDAY, REALTORS 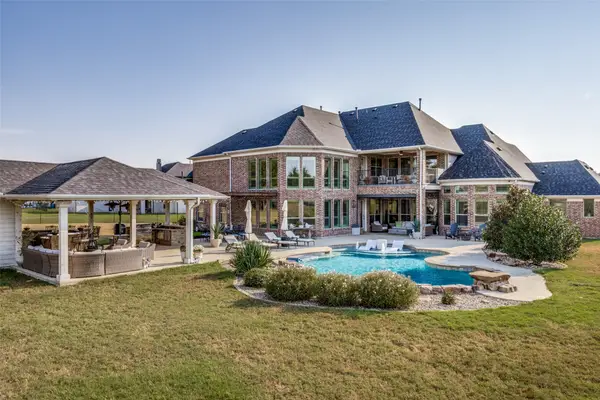 $2,100,000Active5 beds 5 baths5,660 sq. ft.
5403 Westfield Drive, Parker, TX 75002
MLS# 21390277Listed by: HOMESMART- Open Sat, 2 to 4pm
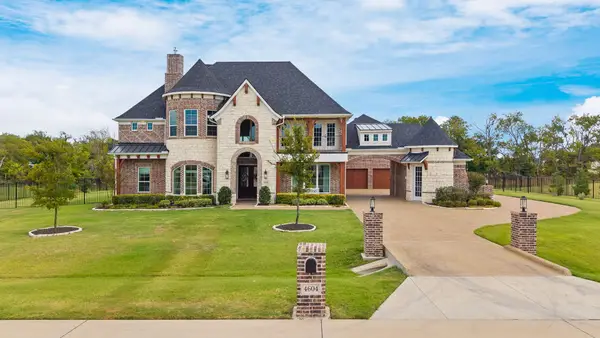 $1,975,000Active4 beds 5 baths5,149 sq. ft.
4604 Canterbury Court, Parker, TX 75002
MLS# 21384954Listed by: WEICHERT REALTORS/PROPERTY PARTNERS 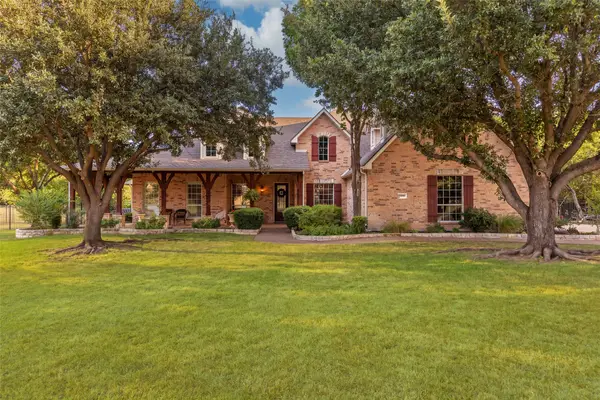 $995,000Active5 beds 4 baths4,007 sq. ft.
5801 Bracknell Drive, Parker, TX 75002
MLS# 21388250Listed by: BISHOP COUNTRY REALTY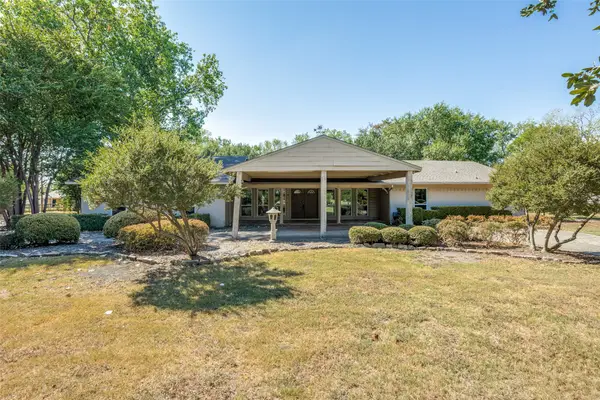 $550,000Active4 beds 3 baths2,388 sq. ft.
6804 Poco Drive, Parker, TX 75002
MLS# 21388102Listed by: WEDGEWOOD HOMES REALTY- TX LLC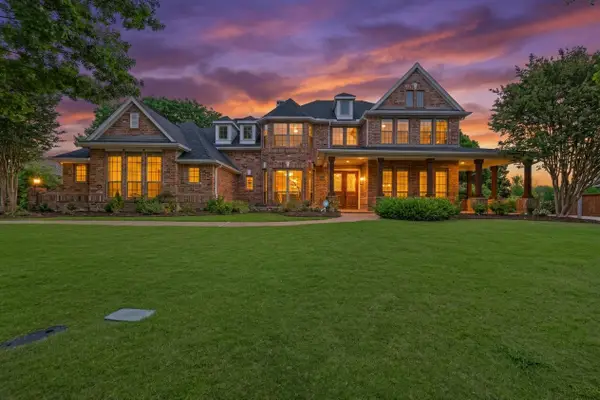 $949,900Active4 beds 4 baths3,938 sq. ft.
5805 Glenmore Drive, Parker, TX 75002
MLS# 21387899Listed by: KELLER WILLIAMS REALTY ALLEN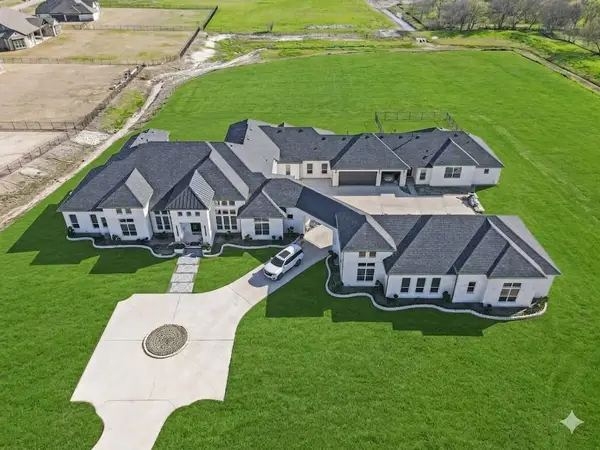 $3,250,000Active7 beds 8 baths7,697 sq. ft.
4910 Cheshire Lane, Parker, TX 75002
MLS# 21385517Listed by: TNG REALTY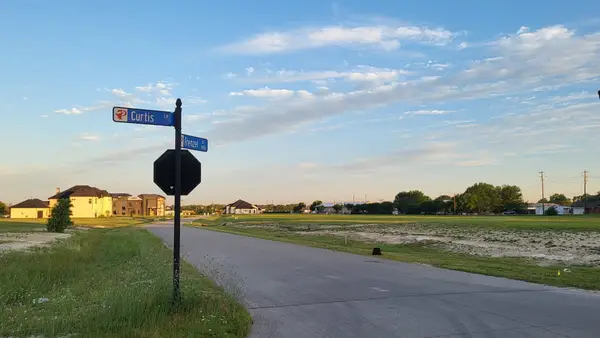 $460,000Active0.99 Acres
5909 Frenzel Drive, Parker, TX 75002
MLS# 21385469Listed by: CITIWIDE ALLIANCE REALTY- Open Sat, 12 to 2pm
 $2,050,000Active6 beds 9 baths6,660 sq. ft.
5204 Westfield Drive, Parker, TX 75002
MLS# 21378049Listed by: KELLER WILLIAMS REALTY ALLEN  $1,300,000Active4 beds 4 baths3,743 sq. ft.
4405 Devon Drive, Parker, TX 75002
MLS# 21378807Listed by: ELITE4REALTY, LLC


Protect your home and budget from life's surprises with an Assurant Home Warranty, backed by a partner that supports you through every step of homeownership. Explore Plans.
© 2023 - 2026 ERA Franchise Systems LLC. All rights reserved. ERA Franchise Systems LLC fully supports the principles of the Fair Housing Act and the Equal Opportunity Act. ERA, ERA Real Estate powered, and their respective logos are registered service marks of ERA Franchise Systems LLC. Each office is independently owned and operated.