
6300 Warwick Way, Parker, TX 75002
Local realty services provided by:ERA Myers & Myers Realty
6300 Warwick Way,Parker, TX 75002
$2,000,000
- 7 Beds
- 8 Baths
- 6,135 sq. ft.
- Single family
- Active
Listed by: connie durnal
Office: redfin corporation
MLS#:21292276
Source:GDAR
Price summary
- Price:$2,000,000
- Price per sq. ft.:$326
- Monthly HOA dues:$112.5
About this home
5,084 SF MAIN HOUSE PLUS 1,051 SF DETACHED GUEST HOUSE WITH 2 BEDROOMS, 2 BATHS, FULL KITCHEN, LIVING ROOM,
& SINGLE CAR ATTACHED GARAGE. Lovejoy School District has open enrollment!
Exquisite, customized SINGLE-STORY estate situated on a premier 1 ACRE corner lot. This one-of-a-kind property combines luxury, functionality & resort-style living.
The stunning open concept interior is filled with natural light & showcases hardwood flooring, plantation shutters & custom built-ins.
At the heart of the home is a gourmet chef’s kitchen equipped with granite countertops, a massive center island, a 6-burner gas cooktop & a butler’s pantry with a bar.
The adjacent family room impresses with vaulted wood-beamed ceilings & a dramatic floor-to-ceiling stone fireplace.
The primary suite offers a secluded, spa-inspired retreat, while additional interior highlights include generously sized secondary bedrooms, a game room & a
dedicated media room. The backyard is a true paradise, featuring: a sparkling pool + spa, covered patio with an outdoor fireplace & pergola, outdoor kitchen & expansive lawn, lots of space for entertaining. Additional amenities include FIVE CAR GARAGE CAPACITY, walk-up attic storage & the convenience of CITY WATER AND CITY SEWER. Don't miss this incredible home - Schedule a private showing today! AGENTS, PLEASE SEE PRIVATE REMARKS!...
Contact an agent
Home facts
- Year built:2017
- Subdivision & Development:Kings Crossing Ph 4
- Listing ID #:21292276
- Added:53 day(s) ago
- Updated:September 06, 2026 at 12:09 PM
Rooms and interior
- Bedrooms:7
- Total bathrooms:8
- Full bathrooms:7
- Half bathrooms:1
- Flooring:Carpet, Ceramic Tile, Hardwood, Tile
- Kitchen Description:Built In Gas Range, Dishwasher, Disposal, Double Oven, Electric Oven, Gas Cooktop, Microwave, Vented Exhaust Fan
- Living area:6,135 sq. ft.
Heating and cooling
- Cooling:Ceiling Fans, Central Air, Electric, Zoned
- Heating:Central, Fireplaces, Natural Gas, Zoned
- Central air:Yes
Structure and exterior
- Roof:Composition
- Year built:2017
- Building area:6,135 sq. ft.
- Lot area:1.05 Acres
- Lot Features:Corner Lot, Few Trees, Interior Lot, Landscaped, Lawn, Level, Sprinkler System, Subdivision
- Architectural Style:Traditional
- Construction Materials:Brick
- Foundation Description:Slab
- Levels:2 Story
Schools
- High school:Allen
- Middle school:Ford,Lowery Freshman Center
- Elementary school:Chandler
Finances and disclosures
- Price:$2,000,000
- Price per sq. ft.:$326
- Tax amount:$26,570
Features and amenities
- Appliances:Built In Gas Range, Dishwasher, Disposal, Double Oven, Electric Oven, Gas Cooktop, Microwave, Tankless Water Heater, Vented Exhaust Fan
- Amenities:Bay Windows, Carbon Monoxide Detectors, Fire Alarm, Security System, Security System Owned, Smoke Detectors, Window Coverings
- Pool features:Fenced
Parking
- Garage:Yes
- Garage spaces:5
 Information provided, in part, by North Texas Real Estate Information Systems, Inc. Last Updated September 6, 2026 Listings with the NTREIS logo are listed by brokerages other than ERA Myers & Myers Realty.
New listings near 6300 Warwick Way
- New
 $1,300,000Active4 beds 4 baths3,743 sq. ft.
4405 Devon Drive, Parker, TX 75002
MLS# 21378807Listed by: ELITE4REALTY, LLC - New
 $1,399,000Active5 beds 7 baths5,232 sq. ft.
7706 Nocona Drive, Parker, TX 75098
MLS# 21378118Listed by: 1 PERCENT LISTS APEX - New
 $1,449,327Active4 beds 5 baths3,890 sq. ft.
5804 Mayfair Lane, Parker, TX 75002
MLS# 21377565Listed by: JAMES FRANKLIN, BROKER - New
 $624,900Active3 beds 2 baths2,296 sq. ft.
5609 Elisa Lane, Parker, TX 75002
MLS# 21372733Listed by: GLOBALNET , REALTORS - New
 $1,699,000Active6 beds 7 baths6,924 sq. ft.
5302 Berwick Lane, Parker, TX 75002
MLS# 21364937Listed by: KELLER WILLIAMS REALTY ALLEN - New
 $1,150,000Active6 beds 4 baths4,476 sq. ft.
5203 Englenook Drive, Parker, TX 75002
MLS# 21369840Listed by: EBBY HALLIDAY, REALTORS - New
 $1,590,000Active5 beds 6 baths4,995 sq. ft.
5303 Barrington Drive, Parker, TX 75002
MLS# 21366762Listed by: M KITTRELL PROPERTIES, INC  $1,525,000Active5 beds 5 baths4,819 sq. ft.
5501 Somerset Drive, Parker, TX 75002
MLS# 21369650Listed by: BRADFORD ELITE REAL ESTATE LLC $1,295,000Active5 beds 5 baths4,937 sq. ft.
5604 Kensington Court, Parker, TX 75002
MLS# 21360233Listed by: BISHOP COUNTRY REALTY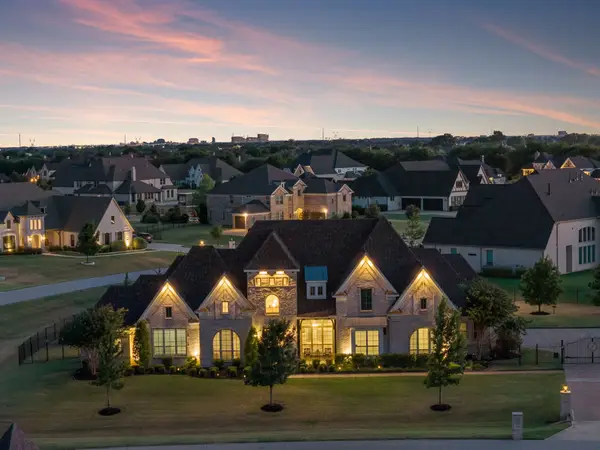 $1,699,000Active4 beds 6 baths4,996 sq. ft.
5405 Middleton Drive, Parker, TX 75002
MLS# 21358695Listed by: AGENCY DALLAS PARK CITIES, LLC


Protect your home and budget from life's surprises with an Assurant Home Warranty, backed by a partner that supports you through every step of homeownership. Explore Plans.
© 2023 - 2026 ERA Franchise Systems LLC. All rights reserved. ERA Franchise Systems LLC fully supports the principles of the Fair Housing Act and the Equal Opportunity Act. ERA, ERA Real Estate powered, and their respective logos are registered service marks of ERA Franchise Systems LLC. Each office is independently owned and operated.