
6903 Audubon Drive, Parker, TX 75002
Local realty services provided by:ERA Myers & Myers Realty
Listed by: paulette greene, michael greene
Office: ebby halliday realtors
MLS#:21261972
Source:GDAR
Price summary
- Price:$1,874,000
- Price per sq. ft.:$294.42
- Monthly HOA dues:$62.5
About this home
This stunning one-story Joseph Paul custom home on an oversized lot offers a resort-style backyard oasis, pool, expansive covered outdoor living, and four-car garage! Thoughtfully designed with exceptional craftsmanship throughout, this home features rich hardwood floors, soaring ceilings with wood beam details, extensive custom millwork, and walls of windows filling the home with natural light. The gourmet kitchen is a chef’s dream with large center island, professional-grade appliances, abundant cabinetry, and seamless flow into the spacious living area with vaulted wood ceiling, masonry fireplace, and built-ins—perfect for entertaining and everyday living. A spectacular second office or craft room offers extensive cabinetry, and incredible storage space, while the oversized walk-in pantry with floor-to-ceiling shelving provides exceptional organization and storage. The private primary suite overlooks the backyard and features a luxurious bath with oversized walk-in shower, soaking tub, dual vanities, and two closets. Additional spaces include a dedicated office, elegant dining room, breakfast area, media room, game room, home gym or flex space, and large utility room with built-ins and storage. Secondary bedrooms are generously sized with ample closet space while a private mother-in-law suite complete with sitting area and kitchenette provides exceptional flexibility for guests or multigenerational living. The expansive backyard offers abundant green space for recreation and pets while maintaining exceptional privacy and serene views. For added comfort and peace of mind, the home is also equipped with a 24KW Generac whole-home generator for reliable backup power whenever needed. This extraordinary property perfectly blends luxury, comfort, and unmatched outdoor living in a truly spectacular setting....
Contact an agent
Home facts
- Year built:2013
- Listing ID #:21261972
- Added:48 day(s) ago
- Updated:July 10, 2026 at 09:04 AM
Rooms and interior
- Bedrooms:4
- Total bathrooms:6
- Full bathrooms:4
- Half bathrooms:2
- Flooring:Carpet, Tile, Wood
- Kitchen Description:Built In Refrigerator, Dishwasher, Disposal, Double Oven, Electric Oven, Gas Cooktop, Microwave, Some Commercial Grade, Vented Exhaust Fan, Warming Drawer
- Living area:6,365 sq. ft.
Heating and cooling
- Cooling:Ceiling Fans, Central Air, Electric, Zoned
- Heating:Central, Natural Gas, Zoned
- Central air:Yes
Structure and exterior
- Roof:Composition
- Year built:2013
- Building area:6,365 sq. ft.
- Lot area:1.03 Acres
- Lot Features:Acreage, Few Trees, Interior Lot, Landscaped, Lawn, Sprinkler System, Subdivision
- Architectural Style:Traditional
- Construction Materials:Brick, Stone
- Foundation Description:Slab
- Levels:1 Story
Schools
- High school:Mcmillen
- Middle school:Murphy
- Elementary school:Hunt
Finances and disclosures
- Price:$1,874,000
- Price per sq. ft.:$294.42
- Tax amount:$24,985
Features and amenities
- Appliances:Built In Refrigerator, Dishwasher, Disposal, Double Oven, Electric Oven, Gas Cooktop, Microwave, Plumbed For Gas, Range, Some Commercial Grade, Some Gas Appliances, Vented Exhaust Fan, Warming Drawer
- Amenities:Fire Alarm, Fire Sprinkler System, Prewired, Security System, Smoke Detectors, Window Coverings
Parking
- Garage:Yes
- Garage spaces:4
 Information provided, in part, by North Texas Real Estate Information Systems, Inc. Last Updated July 10, 2026 Listings with the NTREIS logo are listed by brokerages other than ERA Myers & Myers Realty.
New listings near 6903 Audubon Drive
- New
 $1,799,000Active5 beds 8 baths6,402 sq. ft.
4509 Devon Circle, Parker, TX 75002
MLS# 21322379Listed by: HUNTER DEHN REALTY - New
 $4,500,000Active7 beds 8 baths7,697 sq. ft.
4910 Cheshire Lane, Parker, TX 75002
MLS# 21320206Listed by: TNG REALTY - Open Sun, 2 to 4pmNew
 $1,625,000Active5 beds 5 baths5,205 sq. ft.
5200 Norwick Park, Parker, TX 75002
MLS# 21317406Listed by: KELLER WILLIAMS REALTY DPR 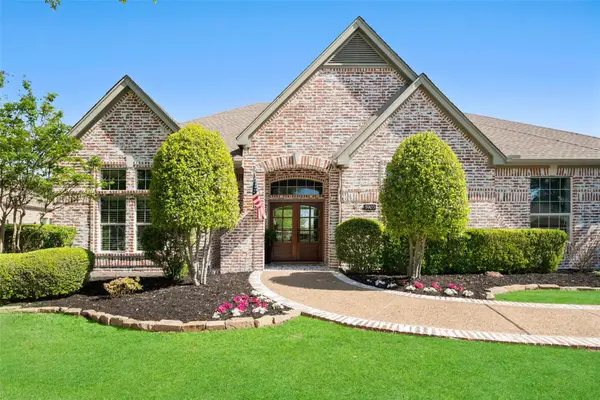 $975,000Active4 beds 4 baths4,093 sq. ft.
5903 Ridgemore Drive, Parker, TX 75002
MLS# 21314717Listed by: FATHOM REALTY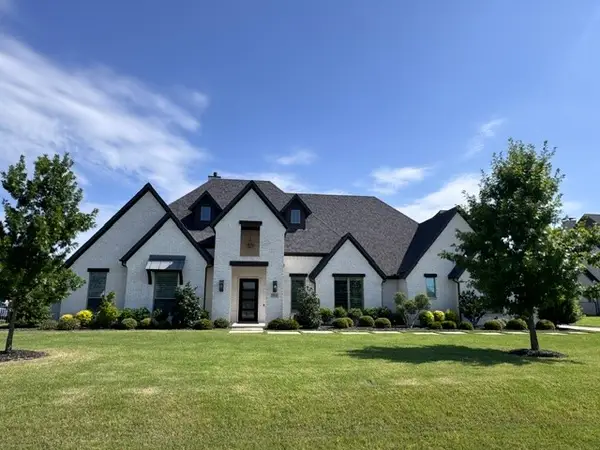 $1,395,000Active4 beds 5 baths4,306 sq. ft.
7610 Windomere Drive, Parker, TX 75098
MLS# 21314517Listed by: AVIGNON REALTY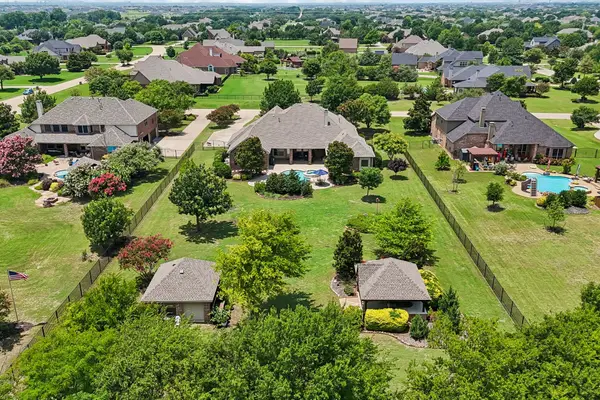 $1,175,000Active4 beds 3 baths4,065 sq. ft.
5302 Ravensthorpe Drive, Parker, TX 75002
MLS# 21310670Listed by: KELLER WILLIAMS REALTY ALLEN $2,790,000Active6 beds 7 baths8,020 sq. ft.
5805 Middleton Drive, Parker, TX 75002
MLS# 21305676Listed by: DFW HOME HELPERS REALTY LLC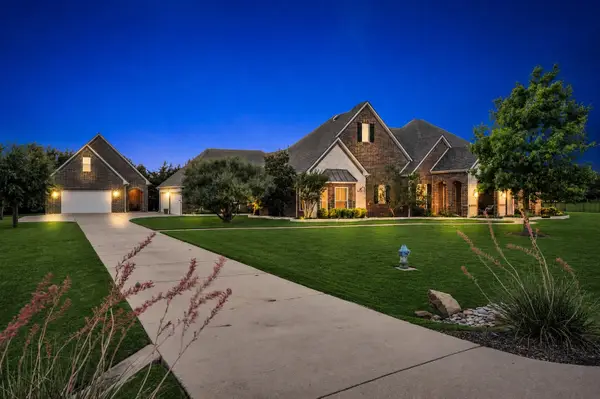 $1,250,000Pending5 beds 4 baths4,456 sq. ft.
5301 Englenook Drive, Parker, TX 75002
MLS# 21279967Listed by: EBBY HALLIDAY, REALTORS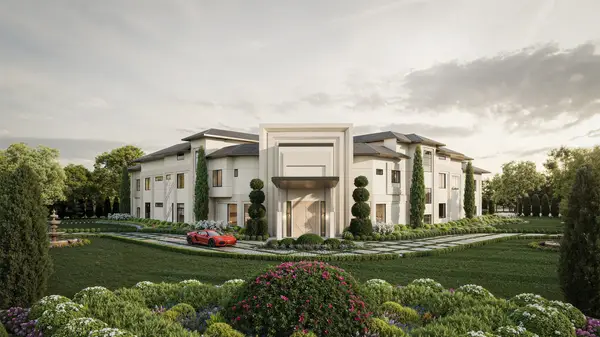 $13,750,000Active10 beds 14 baths14,993 sq. ft.
4801 Leena Lane, Parker, TX 75002
MLS# 21303588Listed by: REAL BROKER, LLC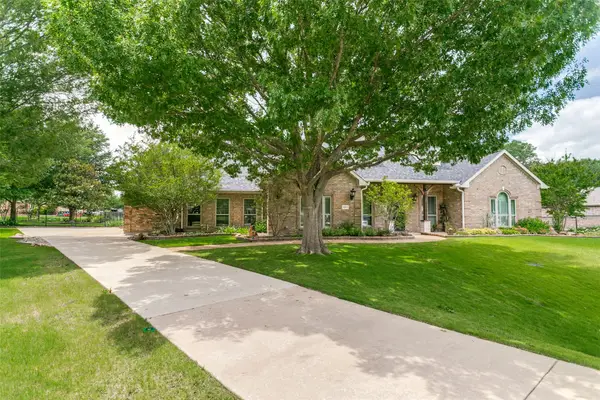 $995,000Active3 beds 3 baths3,518 sq. ft.
5807 Ascot Court, Parker, TX 75002
MLS# 21280957Listed by: THREE TREES REALTY


Protect your home and budget from life's surprises with an Assurant Home Warranty, backed by a partner that supports you through every step of homeownership. Explore Plans.
© 2023 - 2026 ERA Franchise Systems LLC. All rights reserved. ERA Franchise Systems LLC fully supports the principles of the Fair Housing Act and the Equal Opportunity Act. ERA, ERA Real Estate powered, and their respective logos are registered service marks of ERA Franchise Systems LLC. Each office is independently owned and operated.