
2218 Huckleberry Lane, Pasadena, TX 77502
Local realty services provided by:American Real Estate ERA Powered
2218 Huckleberry Lane,Pasadena, TX 77502
$227,900
- 3 Beds
- 2 Baths
- 1,392 sq. ft.
- Single family
- Active
Listed by: keith robertson
Office: top guns realty on lake conroe936-582-1700
MLS#:13762458
Source:HARMLS
Price summary
- Price:$227,900
- Price per sq. ft.:$163.72
About this home
Move-in ready and a great fit for first-time buyers or investors. Fresh paint and brand-new carpet throughout, plus a roof that’s only about 4 years old. Out back, the covered patio and spacious backyard are ready for weekend cookouts or quiet evenings. Quick access to Hwy 225 makes commuting easy.
Contact an agent
Home facts
- Year built:1959
- Subdivision & Development:Strawberry Hill Sec 06
- Listing ID #:13762458
- Updated:November 04, 2026 at 06:42 PM
Rooms and interior
- Bedrooms:3
- Total bathrooms:2
- Full bathrooms:2
- Rooms Total:5
- Flooring:Carpet, Tile
- Kitchen Description:Dishwasher, Disposal, Gas Cooktop, Laminate Counters, Oven, Pantry, Refrigerator
- Living area:1,392 sq. ft.
Heating and cooling
- Cooling:Central Air, Gas
- Heating:Central, Gas
- Central air:Yes
Structure and exterior
- Roof:Composition
- Year built:1959
- Building area:1,392 sq. ft.
- Lot area:0.15 Acres
- Lot Features:Cleared, Subdivision
- Architectural Style:Traditional
- Construction Materials:Brick, Wood Siding
- Exterior Features:Fence, Patio, Private Yard
- Foundation Description:Slab
- Levels:1 Story
Schools
- High school:SAM RAYBURN HIGH SCHOOL
- Middle school:SHAW MIDDLE SCHOOL
- Elementary school:MAE SMYTHE ELEMENTARY SCHOOL
Utilities
- Sewer:Public Sewer
Finances and disclosures
- Price:$227,900
- Price per sq. ft.:$163.72
- Tax amount:$4,868 (2026)
Features and amenities
- Appliances:Dishwasher, Disposal, Gas Cooktop, Oven, Refrigerator, Washer
- Laundry features:Washer
- Amenities:Window Coverings
Parking
- Parking description:Garage
- Garage:Yes
- Garage spaces:2
New listings near 2218 Huckleberry Lane
- New
 $275,000Active3 beds 2 baths1,730 sq. ft.
3726 Providence Lane, Pasadena, TX 77505
MLS# 43881218Listed by: OPENDOOR BROKERAGE, LLC - New
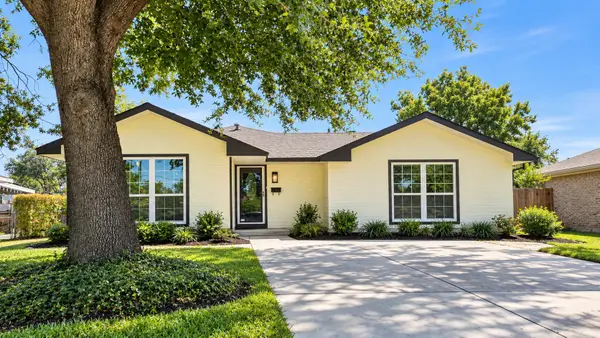 $229,900Active3 beds 1 baths1,297 sq. ft.
3622 Truxton Drive, Pasadena, TX 77503
MLS# 37503485Listed by: APLOMB REAL ESTATE - New
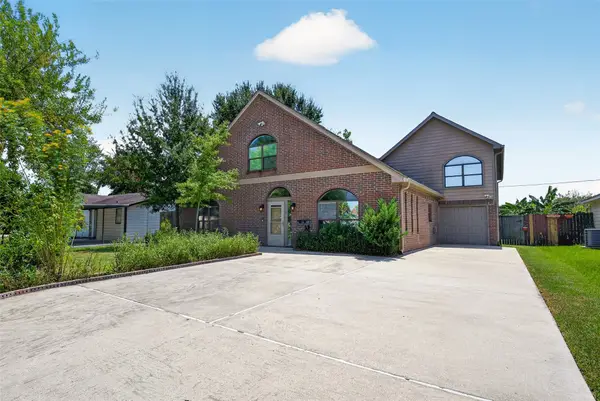 $330,000Active5 beds 3 baths3,183 sq. ft.
512 Bertloma Street, Pasadena, TX 77502
MLS# 31787185Listed by: WALZEL PROPERTIES - CORPORATE OFFICE - New
 $274,999Active3 beds 2 baths1,440 sq. ft.
3803 Quitman Drive, Pasadena, TX 77505
MLS# 92529611Listed by: INDEPENDENCE REAL ESTATE, INC. - New
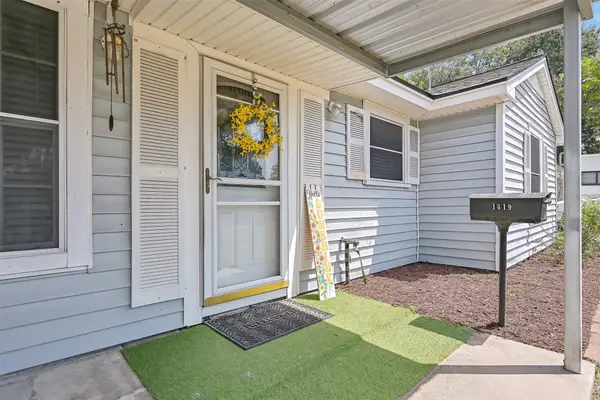 $194,900Active3 beds 1 baths1,175 sq. ft.
1419 Harris Avenue, Pasadena, TX 77506
MLS# 64455586Listed by: RE/MAX SPACE CENTER - New
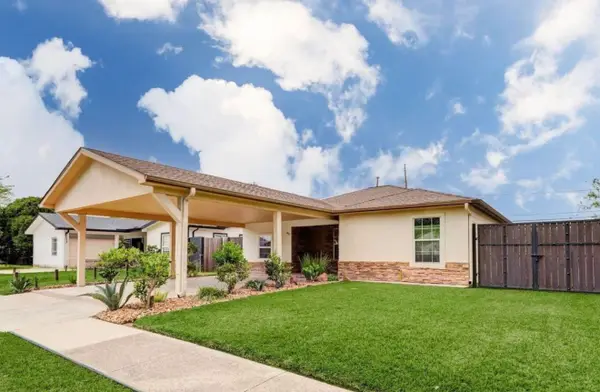 $249,900Active4 beds 1 baths1,198 sq. ft.
617 Burke Road, Pasadena, TX 77506
MLS# 38231813Listed by: MONARCH & CO - New
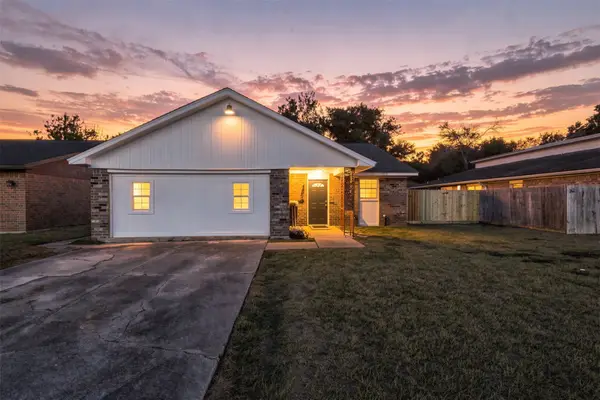 $235,000Active3 beds 2 baths1,816 sq. ft.
1006 E Village Court, Pasadena, TX 77506
MLS# 49896759Listed by: COMPASS RE TEXAS, LLC - MEMORIAL - New
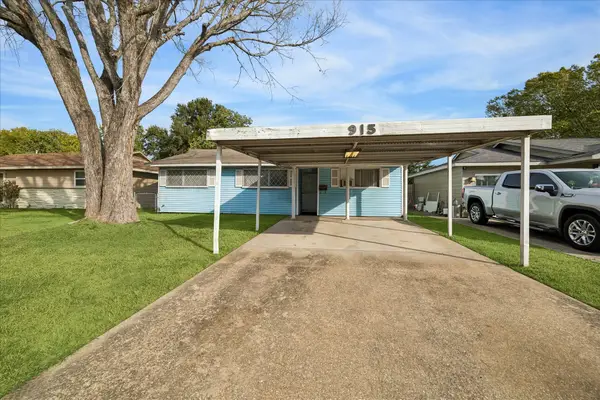 $135,000Active3 beds 1 baths1,080 sq. ft.
915 Pauline, Pasadena, TX 77502
MLS# 5921275Listed by: ZURI PROPERTIES - New
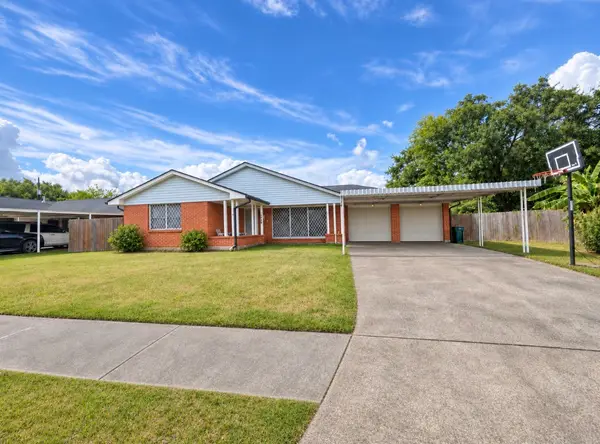 $205,000Active3 beds 2 baths1,592 sq. ft.
1906 Leroy Drive, Pasadena, TX 77502
MLS# 68916195Listed by: RE/MAX PEARLAND


Protect your home and budget from life's surprises with an Assurant Home Warranty, backed by a partner that supports you through every step of homeownership. Explore Plans.
© 2023 - 2026 ERA Franchise Systems LLC. All rights reserved. ERA Franchise Systems LLC fully supports the principles of the Fair Housing Act and the Equal Opportunity Act. ERA, ERA Real Estate powered, and their respective logos are registered service marks of ERA Franchise Systems LLC. Each office is independently owned and operated.