
3518 Terreno Vista Boulevard, Pasadena, TX 77504
Local realty services provided by:ERA Experts
Listed by: kristen cook
Office: stanfield properties281-482-7000
MLS#:84027028
Source:HARMLS
Price summary
- Price:$218,000
- Price per sq. ft.:$119.91
- Monthly HOA dues:$150
About this home
Enjoy the ease of low-maintenance living in this beautifully maintained 2019-built townhome nestled within the gated Terreno Vista community! Thoughtfully designed across three levels, this home offers a flexible floor plan with a private first-floor bedroom and full bath that's ideal for guests, roommates, or a home office. The second floor serves as the heart of the home, featuring an open-concept living area and a stylish kitchen with granite countertops, gray shaker cabinetry, stainless steel appliances, a gas range, center island, and an additional flex room perfect for work or hobbies. Retreat to the third-floor primary suite complete with an oversized walk-in closet and spacious ensuite bath with dual sinks and a walk-in shower. Enjoy a private fenced patio with low-maintenance turf, an attached garage, and convenient access to Beltway 8, Fairmont Parkway, shopping, dining, Hobby Airport, and major employment centers.
Contact an agent
Home facts
- Year built:2019
- Subdivision & Development:Terreno Vista Twnhms
- Listing ID #:84027028
- Updated:September 21, 2026 at 11:53 AM
Rooms and interior
- Bedrooms:2
- Total bathrooms:3
- Full bathrooms:2
- Half bathrooms:1
- Rooms Total:8
- Flooring:Carpet, Tile
- Dining Description:Kitchen Dining Combo
- Bathrooms Description:Jetted Tub, Separate Shower, Tub Shower
- Kitchen Description:Breakfast Bar, Dishwasher, Disposal, Electric Oven, Gas Range, Kitchen Dining Combo, Kitchen Family Room Combo, Kitchen Island, Microwave, Pantry, Refrigerator
- Living area:1,818 sq. ft.
Heating and cooling
- Cooling:Central Air, Electric
- Heating:Central, Gas
- Central air:Yes
Structure and exterior
- Roof:Composition
- Year built:2019
- Building area:1,818 sq. ft.
- Architectural Style:Traditional
- Construction Materials:Cement Siding
- Exterior Features:Fence, Patio
- Foundation Description:Slab
- Levels:3 Stories
Schools
- High school:MEMORIAL HIGH SCHOOL (PASADENA)
- Middle school:KENDRICK MIDDLE SCHOOL
- Elementary school:JENSEN ELEMENTARY SCHOOL
Utilities
- Sewer:Public Sewer
Finances and disclosures
- Price:$218,000
- Price per sq. ft.:$119.91
- Tax amount:$5,914 (2025)
Features and amenities
- Appliances:Dishwasher, Disposal, Dryer, Electric Oven, Gas Range, Microwave, Refrigerator, Washer
- Laundry features:Dryer, Washer
- Amenities:Ceiling Fans, Gated, Security Gate, Smoke Detectors, Window Coverings
Parking
- Parking description:Garage
- Garage:Yes
- Garage spaces:1
New listings near 3518 Terreno Vista Boulevard
- New
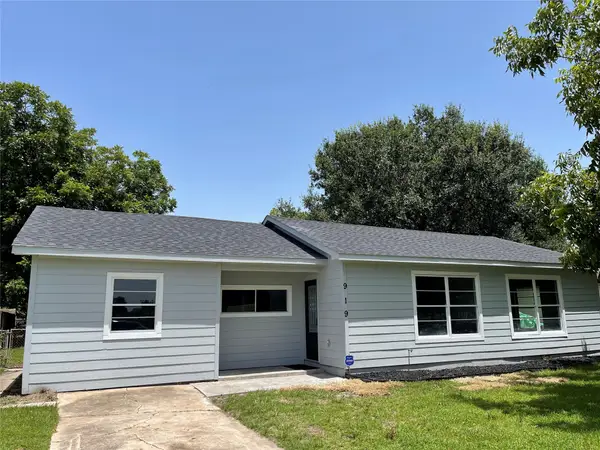 $205,000Active4 beds 2 baths1,400 sq. ft.
919 Foster Avenue, Pasadena, TX 77506
MLS# 7611870Listed by: CLIENT FIRST REAL ESTATE - New
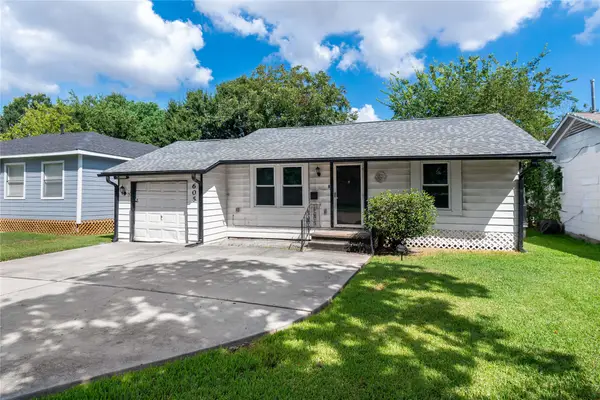 $125,000Active2 beds 1 baths906 sq. ft.
605 Maple Avenue, Pasadena, TX 77506
MLS# 73950432Listed by: TEXAS SIGNATURE REALTY - New
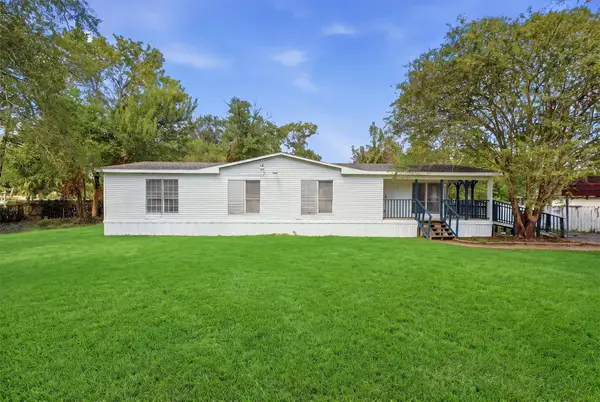 $199,900Active3 beds 2 baths1,792 sq. ft.
2534 Lilac Street #A, Pasadena, TX 77503
MLS# 45527286Listed by: RE/MAX UNIVERSAL - New
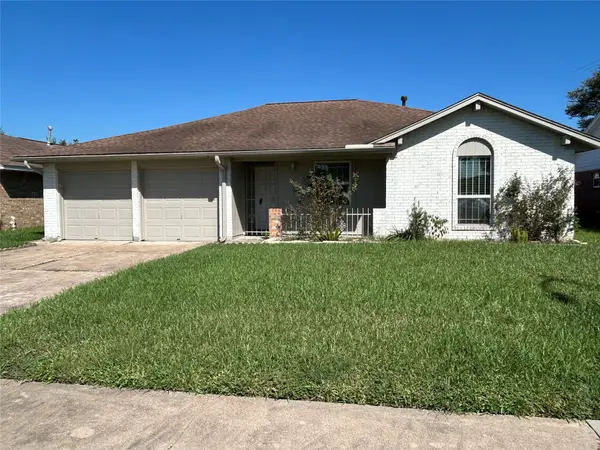 $225,000Active3 beds 2 baths1,232 sq. ft.
4523 Piedmont Street, Pasadena, TX 77504
MLS# 98584847Listed by: PAT LOWERY REAL ESTATE - New
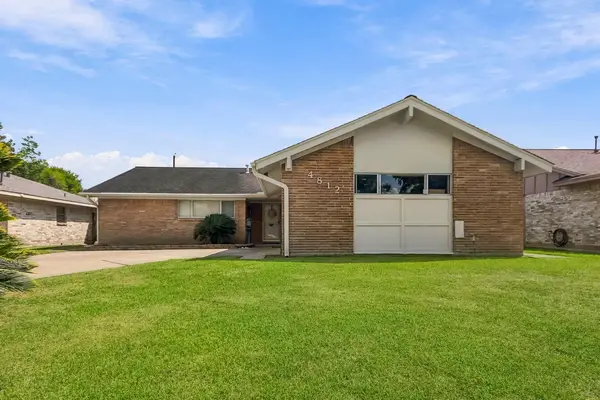 $255,000Active3 beds 2 baths1,514 sq. ft.
4812 Mistletoe Road, Pasadena, TX 77505
MLS# 85719435Listed by: FULL CIRCLE TEXAS - New
 $359,000Active4 beds 4 baths2,990 sq. ft.
22 W Oaks Drive, Pasadena, TX 77058
MLS# 45855964Listed by: RUTH LONGORIA, REALTORS - New
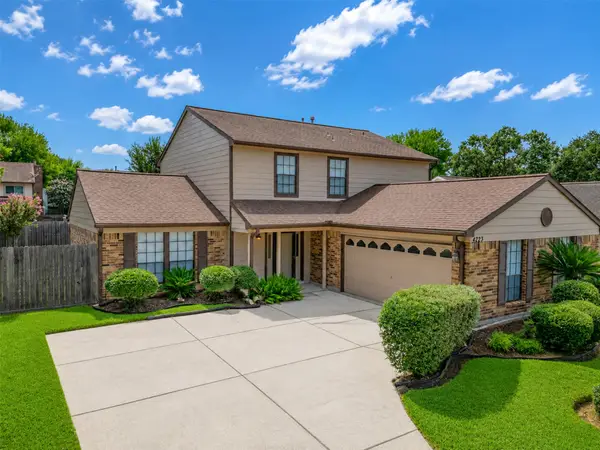 $359,900Active4 beds 3 baths2,460 sq. ft.
4223 Glen Avon Drive, Pasadena, TX 77505
MLS# 62656342Listed by: LEVITATE REAL ESTATE - New
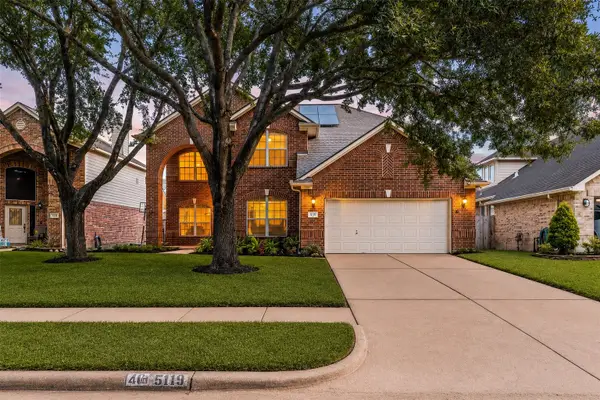 $379,000Active4 beds 3 baths2,867 sq. ft.
5119 Silver Oak Drive, Pasadena, TX 77505
MLS# 80757163Listed by: CORCORAN GENESIS - New
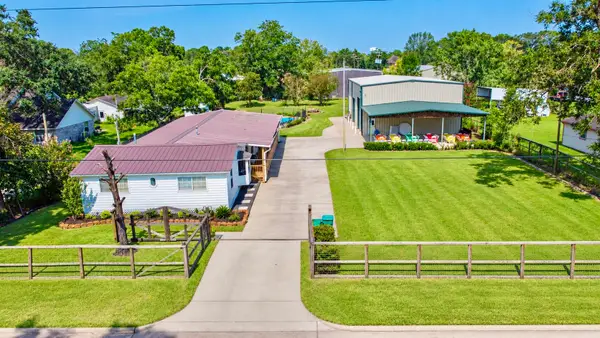 $799,999Active3 beds 3 baths2,520 sq. ft.
3406 Pansy Street, Pasadena, TX 77505
MLS# 48536063Listed by: EXCLUSIVE REALTY GROUP LLC - New
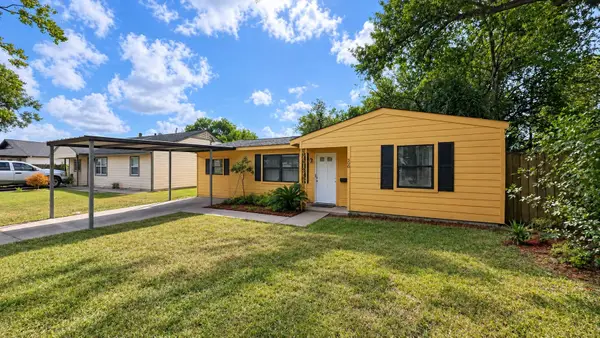 $105,000Active3 beds 1 baths1,088 sq. ft.
508 Burke Road, Pasadena, TX 77506
MLS# 43865073Listed by: JOSEPH WALTER REALTY, LLC


Protect your home and budget from life's surprises with an Assurant Home Warranty, backed by a partner that supports you through every step of homeownership. Explore Plans.
© 2023 - 2026 ERA Franchise Systems LLC. All rights reserved. ERA Franchise Systems LLC fully supports the principles of the Fair Housing Act and the Equal Opportunity Act. ERA, ERA Real Estate powered, and their respective logos are registered service marks of ERA Franchise Systems LLC. Each office is independently owned and operated.