
3911 Patras Drive, Pasadena, TX 77505
Local realty services provided by:ERA Experts
3911 Patras Drive,Pasadena, TX 77505
$340,000
- 3 Beds
- 3 Baths
- 2,340 sq. ft.
- Single family
- Active
Listed by: chris blackwell, paige lemus
Office: platinum 1 properties, llc.713-526-6233
MLS#:46621270
Source:HARMLS
Price summary
- Price:$340,000
- Price per sq. ft.:$145.3
About this home
Welcome home to this beautifully maintained 3-bedroom, 2.5-bath residence offering comfort, functionality, and exceptional storage. The open-concept island kitchen flows seamlessly into the breakfast area and inviting den with a cozy gas log fireplace—perfect for everyday living and entertaining. A formal dining room and a private study or formal living room provide flexible spaces to suit your lifestyle. Thoughtful updates include modern light fixtures, faux blinds throughout, built-in shelving, and a custom wine rack. The spacious primary suite is a true retreat, featuring a luxurious en-suite bath with dual vanities, a jetted soaking tub, a separate shower, and an oversized walk-in closet with built-in shelving. Additional highlights include two utility rooms (interior and exterior), a large decked attic for abundant storage, a recent 30-year roof, sprinkler system, and a 2-car garage. Enjoy added privacy with no back neighbors
Contact an agent
Home facts
- Year built:1998
- Subdivision & Development:Providence Bayou Sec 01
- Listing ID #:46621270
- Updated:August 21, 2026 at 05:32 PM
Rooms and interior
- Bedrooms:3
- Total bathrooms:3
- Full bathrooms:2
- Half bathrooms:1
- Rooms Total:8
- Flooring:Tile
- Bathrooms Description:Separate Shower, Soaking Tub, Tub Shower
- Kitchen Description:Breakfast Bar, Dishwasher, Disposal, Gas Oven, Gas Range, Granite Counters, Kitchen Family Room Combo, Kitchen Island, Microwave, Pantry, Walk In Pantry
- Living area:2,340 sq. ft.
Heating and cooling
- Cooling:Central Air, Electric
- Heating:Central, Gas
- Central air:Yes
Structure and exterior
- Roof:Composition
- Year built:1998
- Building area:2,340 sq. ft.
- Lot area:0.15 Acres
- Lot Features:Subdivision
- Architectural Style:Traditional
- Construction Materials:Brick, Cement Siding, Wood Siding
- Exterior Features:Private Yard, Sprinkler Irrigation
- Foundation Description:Slab
- Levels:1 Story
Schools
- High school:DEER PARK HIGH SCHOOL
- Middle school:FAIRMONT JUNIOR HIGH SCHOOL
- Elementary school:FAIRMONT ELEMENTARY SCHOOL
Utilities
- Sewer:Public Sewer
Finances and disclosures
- Price:$340,000
- Price per sq. ft.:$145.3
- Tax amount:$9,035 (2025)
Features and amenities
- Appliances:Dishwasher, Disposal, Gas Oven, Gas Range, Microwave
- Amenities:Ceiling Fans, Crown Molding, Smoke Detectors, Window Coverings
Parking
- Parking description:Garage, Garage Door Opener
- Garage:Yes
- Garage spaces:2
New listings near 3911 Patras Drive
- New
 $319,000Active4 beds 3 baths2,448 sq. ft.
4410 Nations Drive, Pasadena, TX 77505
MLS# 12619700Listed by: EXP REALTY LLC - New
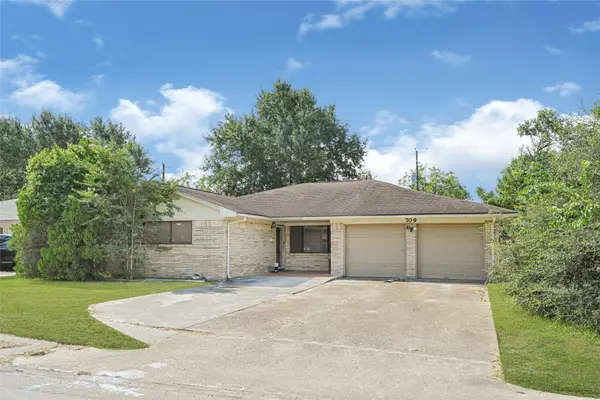 $220,000Active4 beds 3 baths2,060 sq. ft.
709 Queens Road, Pasadena, TX 77502
MLS# 61952726Listed by: INNOVA REALTY - New
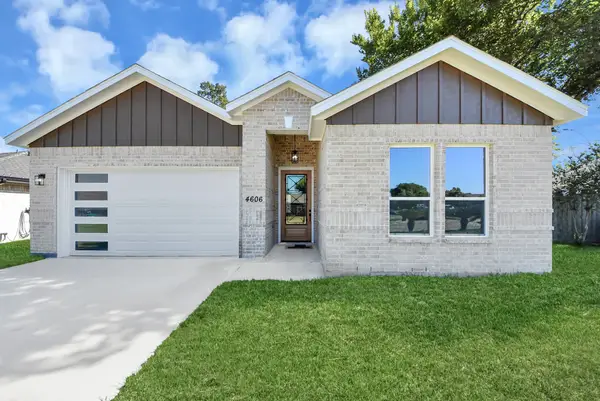 $389,900Active3 beds 3 baths1,960 sq. ft.
4606 Iroquois Drive, Pasadena, TX 77504
MLS# 22876369Listed by: GRIFFIN REALTY & ASSOCIATES - New
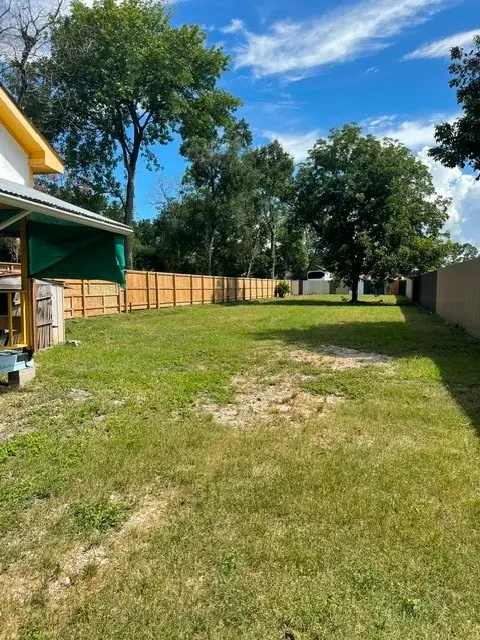 $335,000Active1 beds 1 baths962 sq. ft.
408 B Vista Road, Pasadena, TX 77504
MLS# 22268236Listed by: WALZEL PROPERTIES - CORPORATE OFFICE - New
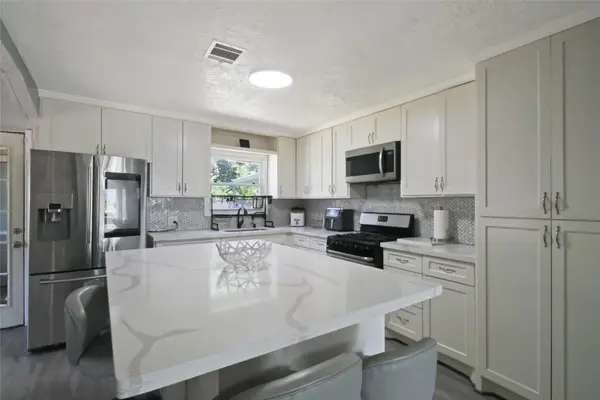 $196,000Active3 beds 2 baths1,400 sq. ft.
306 W Houston Avenue, Pasadena, TX 77502
MLS# 58363530Listed by: REALTY OF AMERICA, LLC - New
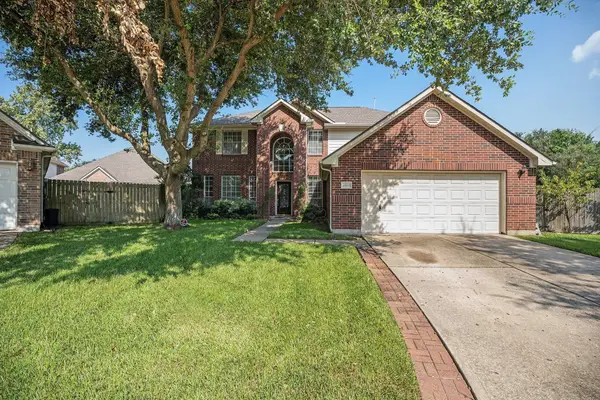 $425,000Active5 beds 3 baths3,360 sq. ft.
1311 Shady Grove Court, Seabrook, TX 77586
MLS# 42554967Listed by: UTR TEXAS, REALTORS  $189,999Pending3 beds 2 baths1,433 sq. ft.
1302 Lamesa Avenue, Pasadena, TX 77506
MLS# 30589037Listed by: TENTORI PROPERTIES, LLC- New
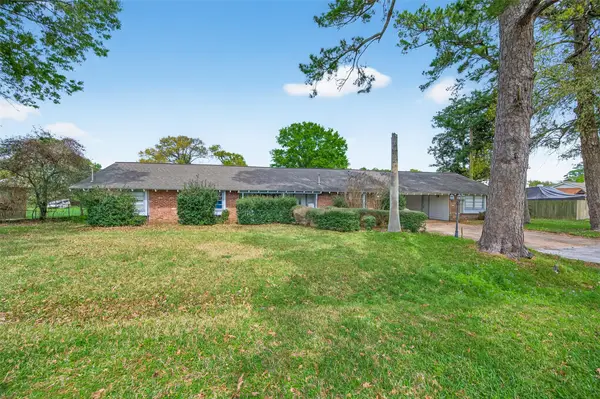 $449,995Active4 beds 2 baths3,792 sq. ft.
614 Pine Circle, Seabrook, TX 77586
MLS# 67452343Listed by: BEYCOME BROKERAGE REALTY, LLC - New
 $269,900Active4 beds 2 baths2,079 sq. ft.
2710 Burke Road, Pasadena, TX 77502
MLS# 87046036Listed by: WINHILL ADVISORS - KIRBY


Protect your home and budget from life's surprises with an Assurant Home Warranty, backed by a partner that supports you through every step of homeownership. Explore Plans.
© 2023 - 2026 ERA Franchise Systems LLC. All rights reserved. ERA Franchise Systems LLC fully supports the principles of the Fair Housing Act and the Equal Opportunity Act. ERA, ERA Real Estate powered, and their respective logos are registered service marks of ERA Franchise Systems LLC. Each office is independently owned and operated.