
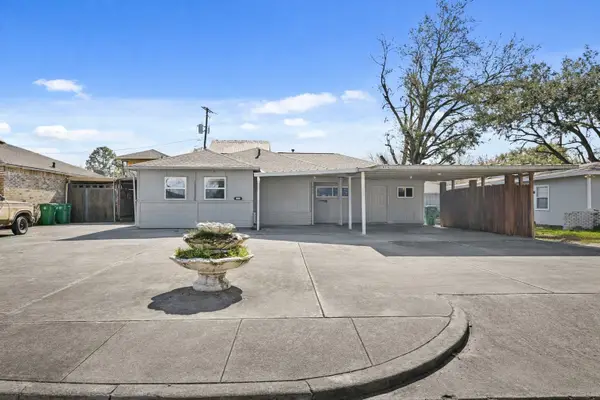
4110 War Admiral Drive, Pasadena, TX 77503
Local realty services provided by:ERA Experts
4110 War Admiral Drive,Pasadena, TX 77503
$299,900
- 5 Beds
- 3 Baths
- 2,192 sq. ft.
- Single family
- Active
Listed by: michael ramirez
Office: m.j.r. real estate281-481-6453
MLS#:55190028
Source:HARMLS
Price summary
- Price:$299,900
- Price per sq. ft.:$136.82
About this home
* DEER PARK SCHOOLS * BEAUTIFUL SPACIOUS FAMILY HOME 2192 SQ. FT. * 5 BEDROOMS WITH 2 & 1/2 BATHROOMS- MASTER BEDROOM DOWN - 2ND BEDROOM DOWN OR OFFICE * CONVENIENTLY LOCATED JUST OUTSIDE THE BELTWAY 8* HOME COMES WITH "NEW" 30 YEAR ROOF * "NEW" AC COMPRESSOR * JUST UPDATED ALL THE EXTERIOR AND INTERIOR * EXTRA ROOM AT ENTRY COULD BE AN OFFICE OR ANOTHER BEDROOM* FORMAL DINNING AREA* ALL NEW LAMINATE AND PORCELAIN TILE FLOORING-NO CARPET * "NEW" GRANITE * "NEW" APPLIANCES * "NEW" LIGHT FIXTURES, "NEW" RECESSED AND CEILING FANS* NEW DOORS* DOUBLE WIDE DRIVEWAY* COVERED BACK PATIO* 2 CAR GARAGE*
Contact an agent
Home facts
- Year built:1970
- Subdivision & Development:Bowling Green Sec 01
- Listing ID #:55190028
- Updated:November 15, 2026 at 01:04 PM
Rooms and interior
- Bedrooms:5
- Total bathrooms:3
- Full bathrooms:2
- Half bathrooms:1
- Rooms Total:9
- Flooring:Laminate, Tile
- Dining Description:Kitchen Dining Combo
- Bathrooms Description:Tub Shower
- Kitchen Description:Electric Oven, Electric Range, Free Standing Range, Granite Counters, Kitchen Dining Combo, Oven
- Living area:2,192 sq. ft.
Heating and cooling
- Cooling:Central Air, Electric
- Heating:Central, Electric
- Central air:Yes
Structure and exterior
- Roof:Composition
- Year built:1970
- Building area:2,192 sq. ft.
- Lot area:0.15 Acres
- Lot Features:Subdivision
- Architectural Style:Traditional
- Construction Materials:Brick, Vinyl Siding, Wood Siding
- Exterior Features:Fence, Patio, Storage
- Foundation Description:Slab
Schools
- High school:DEER PARK HIGH SCHOOL
- Middle school:BONNETTE JUNIOR HIGH SCHOOL
- Elementary school:CARPENTER ELEMENTARY SCHOOL (DEER PARK)
Utilities
- Sewer:Public Sewer
Finances and disclosures
- Price:$299,900
- Price per sq. ft.:$136.82
- Tax amount:$5,452 (2026)
Features and amenities
- Appliances:Electric Oven, Electric Range, Free Standing Range, Oven
- Amenities:Ceiling Fans, Crown Molding, High Ceilings
Parking
- Parking description:Driveway, Garage
- Garage:Yes
- Garage spaces:2
New listings near 4110 War Admiral Drive
- New
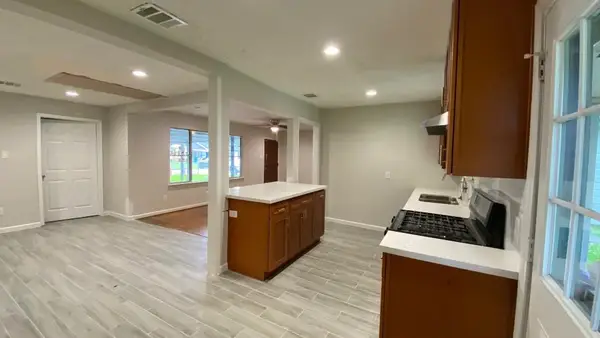 $215,000Active4 beds 2 baths1,454 sq. ft.
2406 Rosemead Drive, Pasadena, TX 77506
MLS# 32357475Listed by: KELLER WILLIAMS MEMORIAL - New
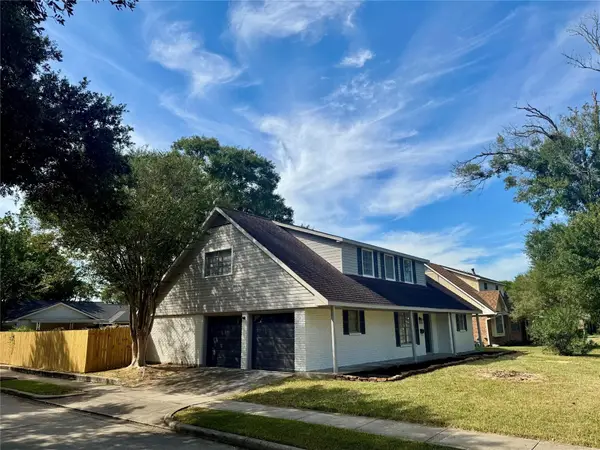 $289,900Active4 beds 2 baths2,296 sq. ft.
2718 Peach Lane, Pasadena, TX 77502
MLS# 91581567Listed by: M.J.R. REAL ESTATE - New
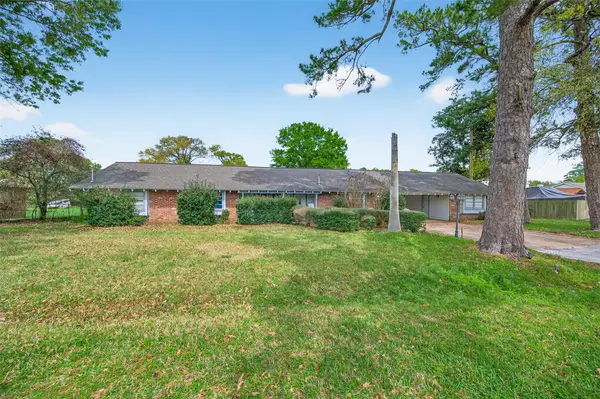 $439,995Active5 beds 2 baths3,792 sq. ft.
614 Pine Circle, Seabrook, TX 77586
MLS# 98678394Listed by: BEYCOME BROKERAGE REALTY, LLC - New
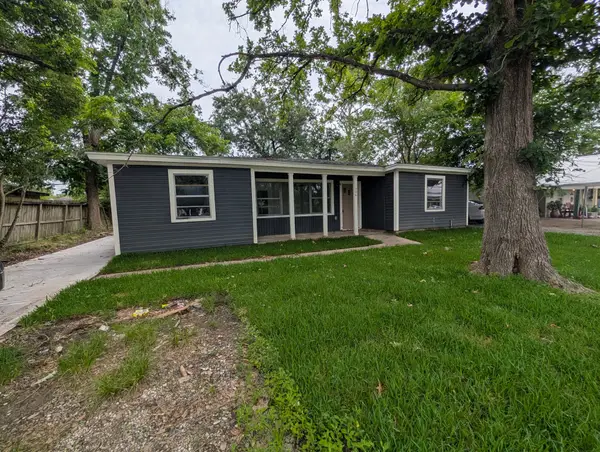 $174,999Active3 beds 1 baths1,348 sq. ft.
306 Allendale Road, Pasadena, TX 77502
MLS# 40305849Listed by: NUWAY REALTY GROUP LLC - New
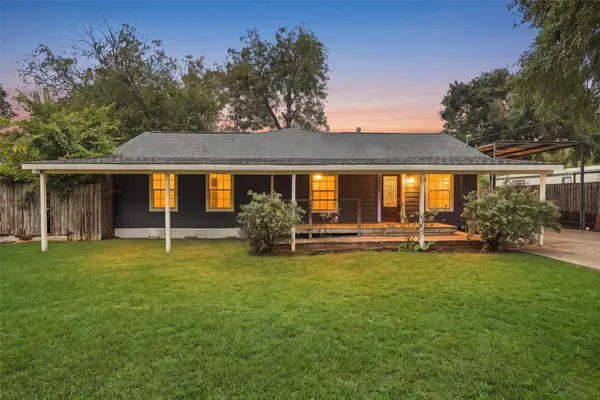 $274,900Active4 beds 2 baths1,941 sq. ft.
2922 Pansy Street, Pasadena, TX 77503
MLS# 23940051Listed by: KELLER WILLIAMS REALTY NORTHEAST - New
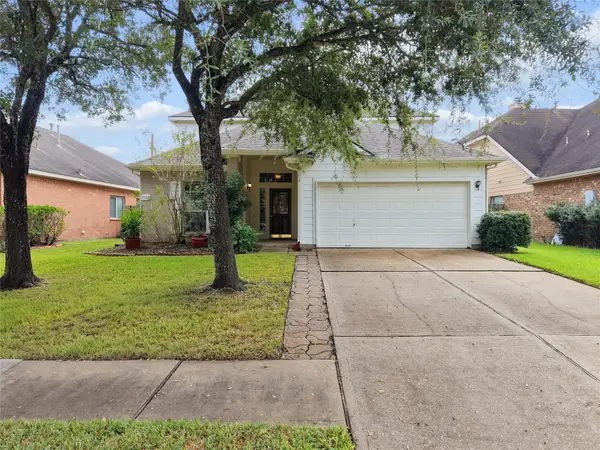 $369,500Active4 beds 3 baths3,137 sq. ft.
1614 Roaring Springs Lane, Pasadena, TX 77586
MLS# 94431553Listed by: EXP REALTY, LLC - New
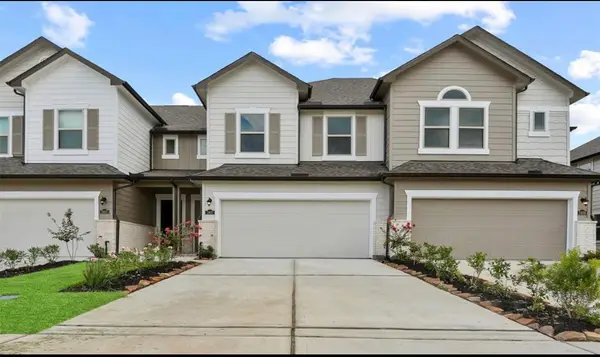 $290,000Active3 beds 3 baths1,835 sq. ft.
7407 Hinsdale Drive, Pasadena, TX 77505
MLS# 10986327Listed by: KAEDEM REALTY INC - New
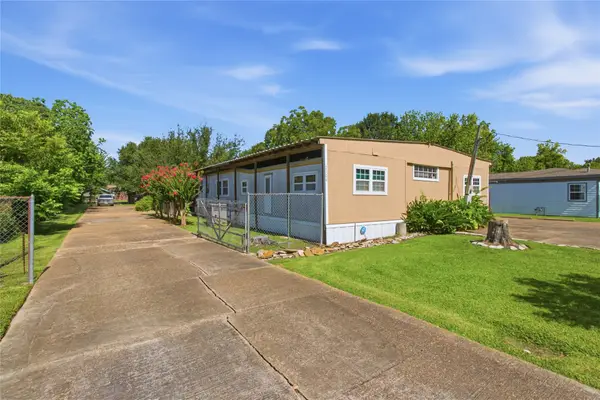 $220,000Active3 beds 4 baths2,100 sq. ft.
2704 Sinclair Street, Pasadena, TX 77503
MLS# 77755132Listed by: W3 REALTY - New
 $199,999Active3 beds 2 baths1,870 sq. ft.
605 West Avenue, Pasadena, TX 77502
MLS# 18363259Listed by: REALVEST SERVICES, LLC


Protect your home and budget from life's surprises with an Assurant Home Warranty, backed by a partner that supports you through every step of homeownership. Explore Plans.
© 2023 - 2026 ERA Franchise Systems LLC. All rights reserved. ERA Franchise Systems LLC fully supports the principles of the Fair Housing Act and the Equal Opportunity Act. ERA, ERA Real Estate powered, and their respective logos are registered service marks of ERA Franchise Systems LLC. Each office is independently owned and operated.