
5106 Pin Oak Drive, Pasadena, TX 77505
Local realty services provided by:American Real Estate ERA Powered
5106 Pin Oak Drive,Pasadena, TX 77505
$299,900
- 3 Beds
- 3 Baths
- 2,016 sq. ft.
- Single family
- Active
Listed by: falon dawson
Office: keller williams advantage realty936-525-3200
MLS#:5693176
Source:HARMLS
Price summary
- Price:$299,900
- Price per sq. ft.:$148.76
- Monthly HOA dues:$29.17
About this home
Beautiful two-story home offering spacious living areas, thoughtful design, and plenty of room to entertain! The inviting living room features soaring two-story ceilings and flows into a formal dining room. A cozy den with fireplace is conveniently located off the kitchen, which features a center island and opens to a large covered back porch—perfect for relaxing or entertaining. The fully fenced backyard offers plenty of space to enjoy, plus a large side yard for added flexibility. All bedrooms are located upstairs, including a spacious primary suite with an en-suite bath featuring double sinks, a separate shower and soaking tub, and two generous closets—one in the bedroom and one in the bathroom. Upstairs also features a game room overlooking the living area below, creating an open and connected feel throughout the home.
Contact an agent
Home facts
- Year built:2003
- Subdivision & Development:Baywood Oaks West Sec 3
- Listing ID #:5693176
- Updated:October 28, 2026 at 08:22 PM
Rooms and interior
- Bedrooms:3
- Total bathrooms:3
- Full bathrooms:2
- Half bathrooms:1
- Rooms Total:8
- Flooring:Carpet, Laminate, Tile
- Dining Description:Kitchen Dining Combo
- Bathrooms Description:Separate Shower, Tub Shower
- Kitchen Description:Breakfast Bar, Dishwasher, Gas Oven, Gas Range, Kitchen Dining Combo, Kitchen Island, Microwave
- Living area:2,016 sq. ft.
Heating and cooling
- Cooling:Central Air, Electric
- Heating:Central, Gas
- Central air:Yes
Structure and exterior
- Roof:Composition
- Year built:2003
- Building area:2,016 sq. ft.
- Lot area:0.14 Acres
- Lot Features:Side Yard, Subdivision
- Architectural Style:Traditional
- Construction Materials:Brick, Cement Siding
- Exterior Features:Fence, Fully Fenced, Patio
- Foundation Description:Pillar Post Pier, Slab
- Levels:2 Stories
Schools
- High school:MEMORIAL HIGH SCHOOL (PASADENA)
- Middle school:LOMAX MIDDLE SCHOOL
- Elementary school:TURNER ELEMENTARY SCHOOL
Utilities
- Sewer:Public Sewer
Finances and disclosures
- Price:$299,900
- Price per sq. ft.:$148.76
- Tax amount:$7,489 (2026)
Features and amenities
- Appliances:Dishwasher, Gas Oven, Gas Range, Microwave
- Amenities:High Ceilings
Parking
- Parking description:Garage
- Garage:Yes
- Garage spaces:2
New listings near 5106 Pin Oak Drive
- New
 $224,900Active3 beds 1 baths1,083 sq. ft.
1215 Glenmore Drive, Pasadena, TX 77503
MLS# 52775627Listed by: REAL BROKER, LLC - New
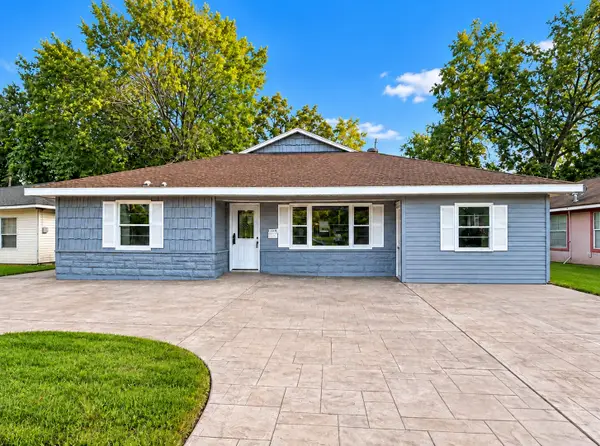 $200,000Active4 beds 3 baths1,909 sq. ft.
1110 Lafferty Road, Pasadena, TX 77502
MLS# 85743698Listed by: LUXELY REAL ESTATE - New
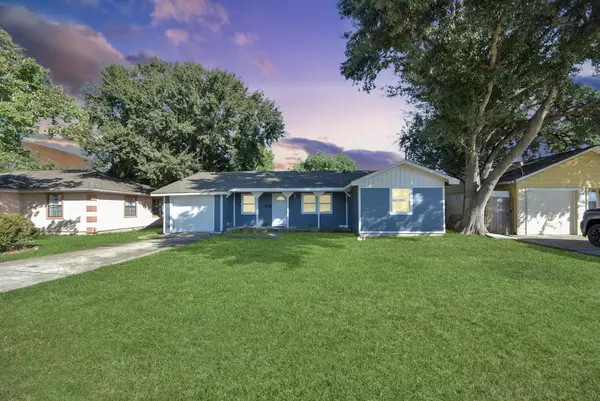 $169,000Active2 beds 1 baths992 sq. ft.
904 Sunset Dr Drive, Pasadena, TX 77506
MLS# 38394597Listed by: METROPLUS REALTY - New
 $598,373Active5 beds 4 baths3,465 sq. ft.
5542 Fairfield Lane, Pasadena, TX 77505
MLS# 76424043Listed by: SURGE REALTY - New
 $488,500Active3 beds 3 baths3,118 sq. ft.
13 Laurelwood Drive, Houston, TX 77058
MLS# 30275568Listed by: KELLER WILLIAMS ELITE - New
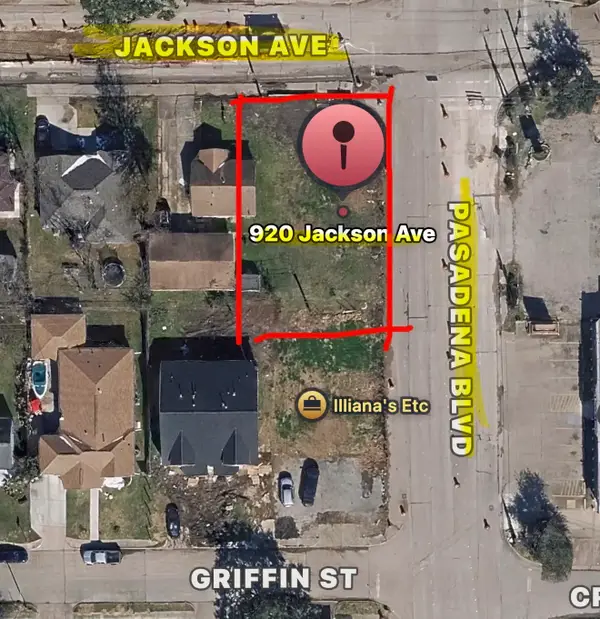 $98,000Active0.14 Acres
920 Jackson Avenue, Pasadena, TX 77506
MLS# 18918170Listed by: KELLER WILLIAMS SUMMIT - New
 $98,000Active0.15 Acres
510 Pasadena Boulevard, Pasadena, TX 77506
MLS# 77961775Listed by: KELLER WILLIAMS SUMMIT - New
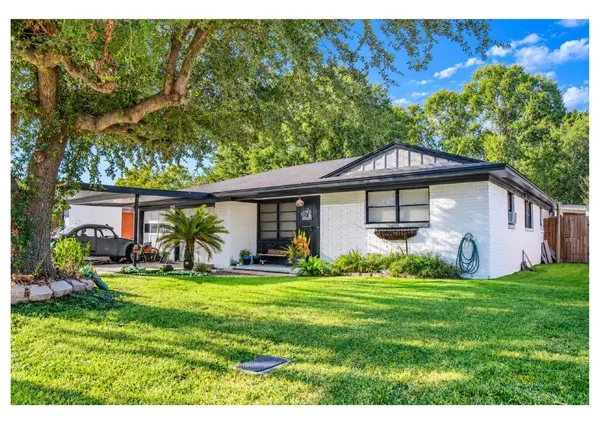 $235,500Active3 beds 2 baths1,362 sq. ft.
124 Bluebird Lane, Pasadena, TX 77502
MLS# 33602634Listed by: EXP REALTY, LLC - New
 $133,600Active4 beds 2 baths2,160 sq. ft.
2109 Oaks Drive, Pasadena, TX 77502
MLS# 89167110Listed by: REALHOME SERVICES & SOLUTIONS


Protect your home and budget from life's surprises with an Assurant Home Warranty, backed by a partner that supports you through every step of homeownership. Explore Plans.
© 2023 - 2026 ERA Franchise Systems LLC. All rights reserved. ERA Franchise Systems LLC fully supports the principles of the Fair Housing Act and the Equal Opportunity Act. ERA, ERA Real Estate powered, and their respective logos are registered service marks of ERA Franchise Systems LLC. Each office is independently owned and operated.