
6219 Canada Drive, Pasadena, TX 77505
Local realty services provided by:American Real Estate ERA Powered
6219 Canada Drive,Pasadena, TX 77505
$321,000
- 4 Beds
- 2 Baths
- 2,044 sq. ft.
- Single family
- Active
Listed by: brinda dalwadi
Office: realm real estate professionals - katy281-598-5800
MLS#:34901813
Source:HARMLS
Price summary
- Price:$321,000
- Price per sq. ft.:$157.05
- Monthly HOA dues:$6.5
About this home
Recently Renovated Showstopper with 2026 AC! Welcome to 6219 Canada Drive — a beautifully renovated home offering the perfect blend of modern style, comfort, and convenience! Step inside to discover a bright, open-concept layout, stylish updated finishes, and a warm, inviting atmosphere designed for everyday living and effortless entertaining. Thoughtfully renovated throughout, the home features a 2026 AC system and a range of updates that make it truly move-in ready. Step outside to your spacious private backyard, offering the perfect setting for relaxing, entertaining guests, or creating your own outdoor oasis. Ideally located in Pasadena with convenient access to major highways, grocery stores, shopping, dining, and entertainment, this home combines modern updates, comfortable living, and an unbeatable location. Renovated, refreshed, and ready to welcome you home!
Contact an agent
Home facts
- Year built:1979
- Subdivision & Development:Fairmont Heights Sec 01
- Listing ID #:34901813
- Updated:August 14, 2026 at 12:08 PM
Rooms and interior
- Bedrooms:4
- Total bathrooms:2
- Full bathrooms:2
- Rooms Total:6
- Flooring:Plank, Vinyl
- Kitchen Description:Convection Oven, Dishwasher, Disposal, Gas Range, Microwave, Pantry
- Living area:2,044 sq. ft.
Heating and cooling
- Cooling:Attic Fan, Central Air, Electric
- Heating:Central, Gas
- Central air:Yes
Structure and exterior
- Roof:Composition
- Year built:1979
- Building area:2,044 sq. ft.
- Lot area:0.16 Acres
- Lot Features:Subdivision
- Architectural Style:Traditional
- Construction Materials:Brick
- Foundation Description:Slab
- Levels:1 Story
Schools
- High school:MEMORIAL HIGH SCHOOL (PASADENA)
- Middle school:LOMAX MIDDLE SCHOOL
- Elementary school:TURNER ELEMENTARY SCHOOL
Utilities
- Sewer:Public Sewer
Finances and disclosures
- Price:$321,000
- Price per sq. ft.:$157.05
- Tax amount:$7,129 (2024)
Features and amenities
- Appliances:Convection Oven, Dishwasher, Disposal, Gas Range, Instant Hot Water, Microwave
- Amenities:Ceiling Fans, Instant Hot Water
Parking
- Parking description:Garage
- Garage:Yes
- Garage spaces:2
New listings near 6219 Canada Drive
- New
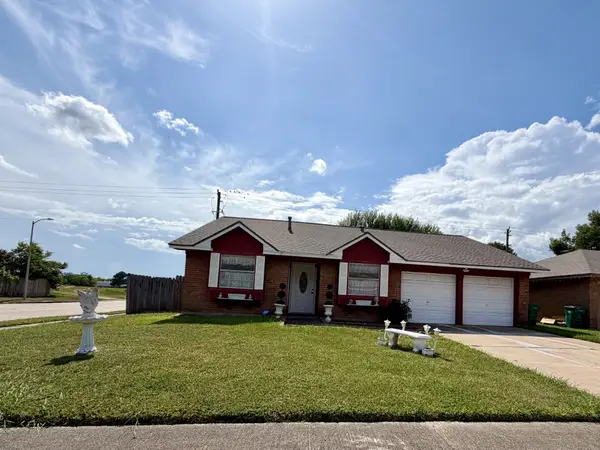 $254,900Active3 beds 2 baths1,257 sq. ft.
4103 Bermuda Drive, Pasadena, TX 77503
MLS# 81151410Listed by: RE/MAX SPACE CENTER - Open Sat, 11am to 2pmNew
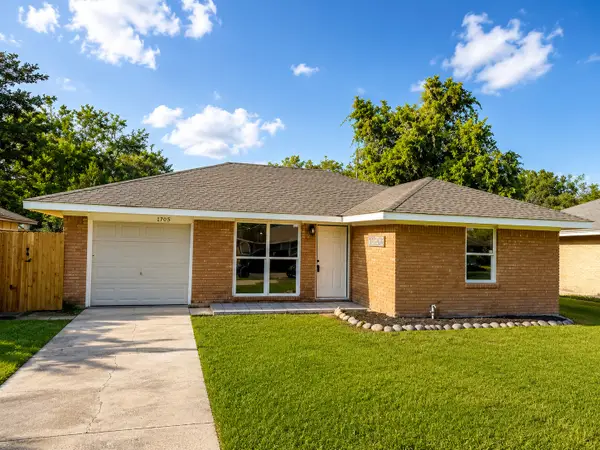 $183,000Active3 beds 1 baths940 sq. ft.
1705 E Martha Lane, Pasadena, TX 77502
MLS# 78715374Listed by: SU-FEN LU - New
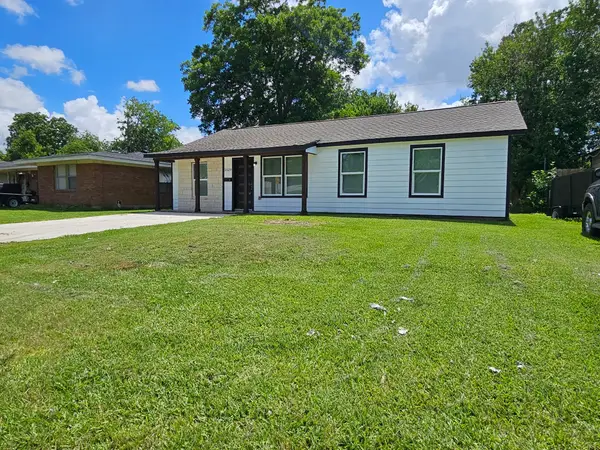 $234,990Active3 beds 2 baths1,232 sq. ft.
2129 Raspberry Lane, Pasadena, TX 77502
MLS# 4794406Listed by: EXP REALTY, LLC - Open Sat, 2 to 4pmNew
 $425,000Active4 beds 4 baths3,268 sq. ft.
7314 Avalon Court, Pasadena, TX 77505
MLS# 63871632Listed by: RE/MAX EXCELLENCE - New
 $230,000Active3 beds 2 baths1,246 sq. ft.
1602 Kenwick Place, Pasadena, UT 77504
MLS# 11528324Listed by: KELLER WILLIAMS PREFERRED - New
 $149,900Active2 beds 3 baths1,512 sq. ft.
1025 Willow Oaks Circle, Pasadena, TX 77506
MLS# 27041214Listed by: PAK HOME REALTY - Open Sat, 1 to 3pmNew
 $310,000Active4 beds 2 baths1,425 sq. ft.
2714 San Jacinto Drive, Pasadena, TX 77502
MLS# 37397786Listed by: KELLER WILLIAMS PREFERRED - Open Sun, 1 to 3pmNew
 $325,000Active3 beds 2 baths2,273 sq. ft.
4330 Shady Springs Drive, Seabrook, TX 77586
MLS# 11429197Listed by: UTR TEXAS, REALTORS - New
 $397,990Active4 beds 3 baths2,803 sq. ft.
6019 Marina Ray Drive, Baytown, TX 77521
MLS# 59620684Listed by: KELLER WILLIAMS CITY VIEW - New
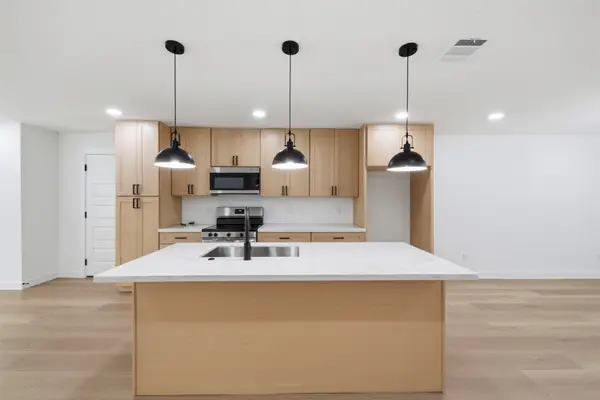 $267,990Active4 beds 2 baths1,768 sq. ft.
2403 Raymond Street, Pasadena, TX 77506
MLS# 30632569Listed by: NAN & COMPANY PROPERTIES - CORPORATE OFFICE (HEIGHTS)


Protect your home and budget from life's surprises with an Assurant Home Warranty, backed by a partner that supports you through every step of homeownership. Explore Plans.
© 2023 - 2026 ERA Franchise Systems LLC. All rights reserved. ERA Franchise Systems LLC fully supports the principles of the Fair Housing Act and the Equal Opportunity Act. ERA, ERA Real Estate powered, and their respective logos are registered service marks of ERA Franchise Systems LLC. Each office is independently owned and operated.