
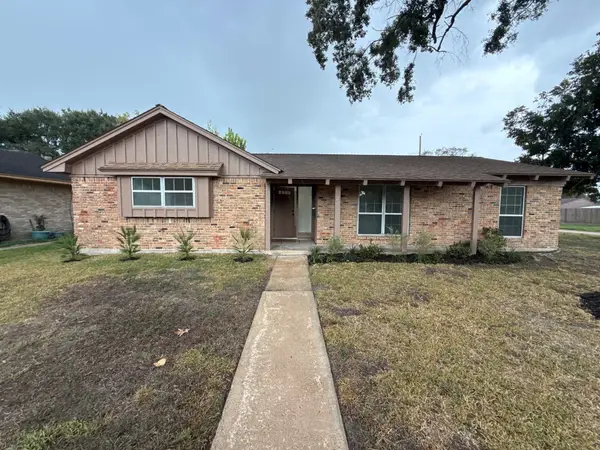
7002 Little Redwood Drive, Pasadena, TX 77505
Local realty services provided by:American Real Estate ERA Powered
7002 Little Redwood Drive,Pasadena, TX 77505
$359,999
- 3 Beds
- 3 Baths
- 2,596 sq. ft.
- Single family
- Active
Listed by: sokunthea im
Office: texas signature realty832-876-2093
MLS#:62070821
Source:HARMLS
Price summary
- Price:$359,999
- Price per sq. ft.:$138.67
- Monthly HOA dues:$23.33
About this home
Ready to move-in in a desirable neighborhood in Pasadena. Exploring this beautiful home on large corner lot in a great neighborhood with vinyl wood flooring throughout (no carpet), a formal dining, formal living, large den, gas oven, walk-in pantry, 1/2 bath/powder room, and laundry room. Taller ceilings downstairs upon entry makes the home very spacious. Upstairs is the master, walk-in shower, jetted soaking tub, flex space, 2 bedrooms with full hall bath, and plenty of extra storage in closets. Minutes away from Schools, Highways, and Shopping & Dining. All room measurements and related information are approximate and to be verified by applicants. Take your tour today and Good luck everyone!!!!
Contact an agent
Home facts
- Year built:1990
- Subdivision & Development:Village Grove Sec 02-B Rep
- Listing ID #:62070821
- Updated:November 12, 2026 at 02:04 PM
Rooms and interior
- Bedrooms:3
- Total bathrooms:3
- Full bathrooms:2
- Half bathrooms:1
- Rooms Total:9
- Kitchen Description:Dishwasher, Disposal, Microwave
- Living area:2,596 sq. ft.
Heating and cooling
- Cooling:Central Air, Electric
- Heating:Central, Gas
- Central air:Yes
Structure and exterior
- Roof:Composition
- Year built:1990
- Building area:2,596 sq. ft.
- Lot area:0.19 Acres
- Lot Features:Corner Lot
- Architectural Style:Traditional
- Construction Materials:Brick, Vinyl Siding
- Foundation Description:Slab
- Levels:2 Stories
Schools
- High school:DEER PARK HIGH SCHOOL
- Middle school:FAIRMONT JUNIOR HIGH SCHOOL
- Elementary school:FAIRMONT ELEMENTARY SCHOOL
Utilities
- Sewer:Public Sewer
Finances and disclosures
- Price:$359,999
- Price per sq. ft.:$138.67
Features and amenities
- Appliances:Dishwasher, Disposal, Microwave
Parking
- Parking description:Garage
- Garage:Yes
- Garage spaces:2
New listings near 7002 Little Redwood Drive
- New
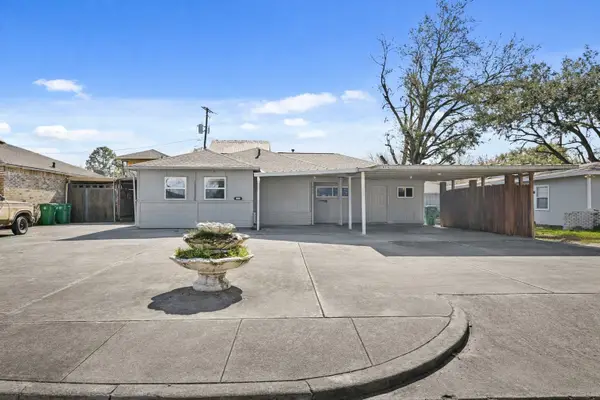 $199,999Active3 beds 2 baths1,870 sq. ft.
605 West Avenue, Pasadena, TX 77502
MLS# 18363259Listed by: REALVEST SERVICES, LLC - New
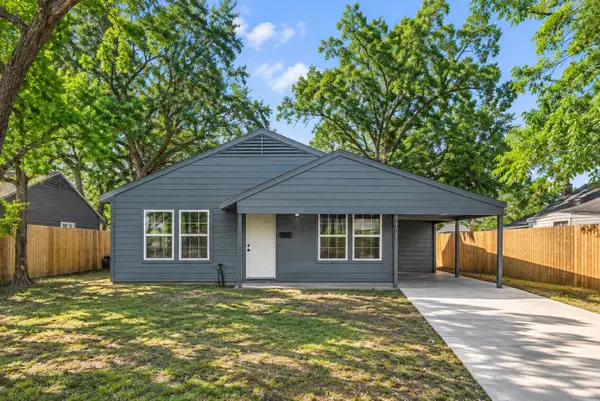 $160,000Active3 beds 1 baths957 sq. ft.
2108 Camille Street, Pasadena, TX 77506
MLS# 94134553Listed by: INDEPENDENCE REAL ESTATE, INC. - New
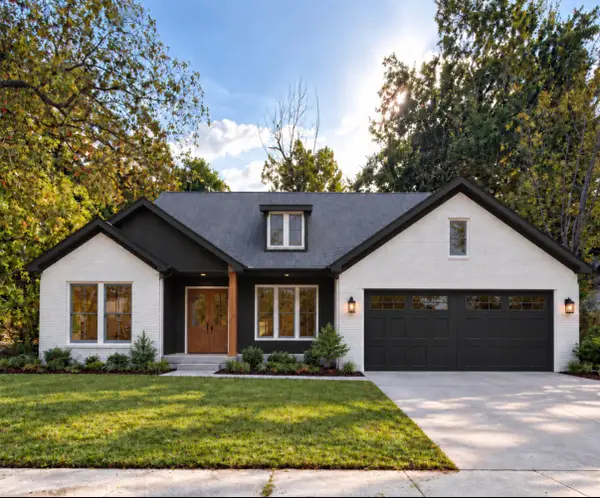 $85,000Active0.19 Acres
615 Finfrock Street, Pasadena, TX 77506
MLS# 31368435Listed by: BY THE BAY REALTY - New
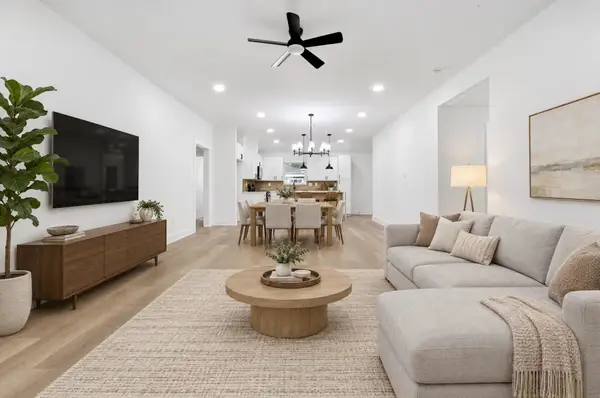 $249,990Active4 beds 2 baths1,515 sq. ft.
1415 Taylor Avenue, Pasadena, TX 77506
MLS# 66820996Listed by: NAN & COMPANY PROPERTIES - CORPORATE OFFICE (HEIGHTS) - New
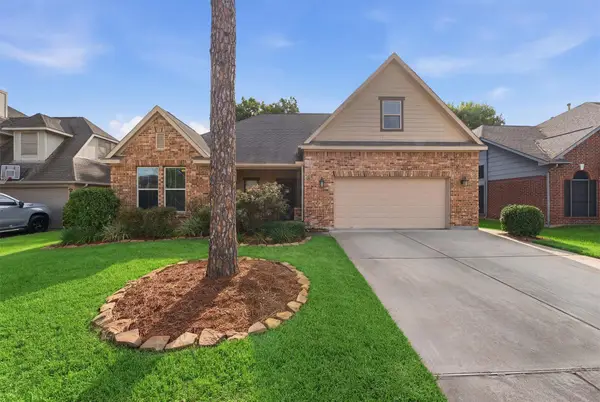 $359,900Active4 beds 3 baths2,327 sq. ft.
4510 Ireland Lane, Pasadena, TX 77505
MLS# 53503970Listed by: JLA REALTY - New
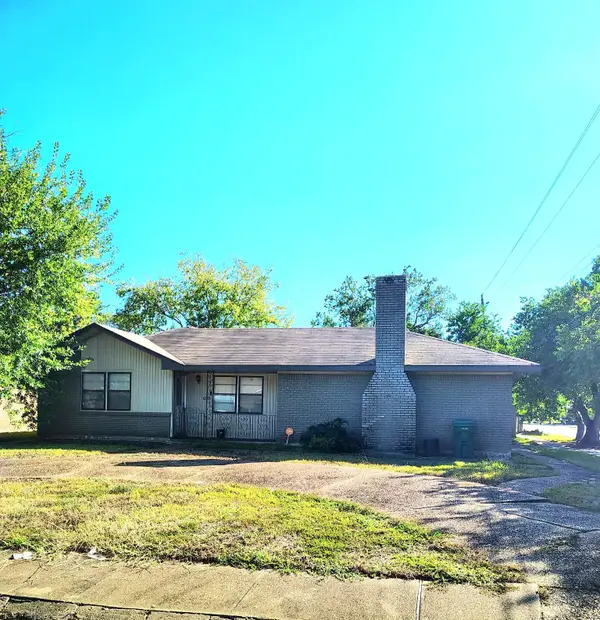 $219,900Active3 beds 2 baths1,556 sq. ft.
217 Bluebird Lane, Pasadena, TX 77502
MLS# 52932811Listed by: TEXAS SIGNATURE REALTY - New
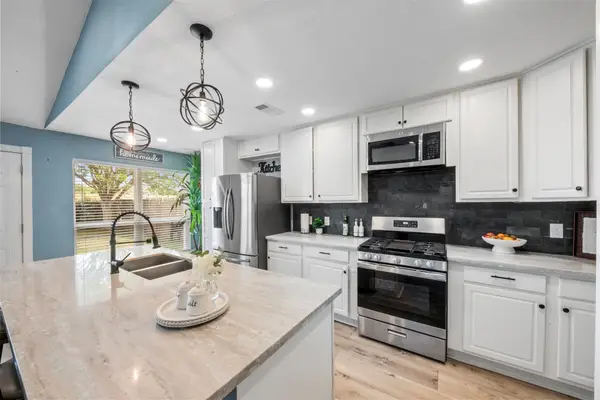 $255,990Active4 beds 2 baths1,627 sq. ft.
4163 Bermuda Drive, Pasadena, TX 77503
MLS# 67528965Listed by: NAN & COMPANY PROPERTIES - CORPORATE OFFICE (HEIGHTS) - New
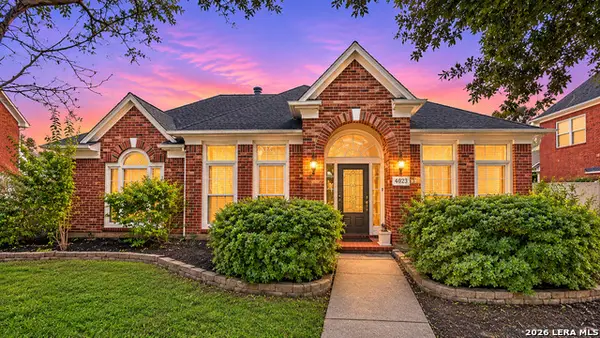 $415,000Active4 beds 3 baths2,544 sq. ft.
4023 Peach Country Ct, Houston, TX 77059
MLS# 2029133Listed by: EXP REALTY - New
 $269,000Active3 beds 2 baths1,838 sq. ft.
2212 Peach Lane, Pasadena, TX 77502
MLS# 36677394Listed by: COMPASS RE TEXAS, LLC - HOUSTON


Protect your home and budget from life's surprises with an Assurant Home Warranty, backed by a partner that supports you through every step of homeownership. Explore Plans.
© 2023 - 2026 ERA Franchise Systems LLC. All rights reserved. ERA Franchise Systems LLC fully supports the principles of the Fair Housing Act and the Equal Opportunity Act. ERA, ERA Real Estate powered, and their respective logos are registered service marks of ERA Franchise Systems LLC. Each office is independently owned and operated.