
375 Hickory Hills Drive, Pattison, TX 77423
Local realty services provided by:American Real Estate ERA Powered
375 Hickory Hills Drive,Pattison, TX 77423
$336,990
- 5 Beds
- 4 Baths
- 2,595 sq. ft.
- Single family
- Active
Listed by: jimmy franklin
Office: brohn homes281-347-2200
MLS#:71752830
Source:HARMLS
Price summary
- Price:$336,990
- Price per sq. ft.:$129.86
- Monthly HOA dues:$62.5
About this home
Welcome to the popular 2595 Plan by Brohn Homes, with 5 bedrooms and a flex room perfect for that home office or gym you need! A long, inviting foyer creates a warm first impression and leads into the spacious family room. Just off the main living area, a versatile flex room offers a customizable space to make your own. The open-concept kitchen overlooks the large dining area and family room, making it ideal for entertaining and everyday living. The private primary suite is tucked away on the main level and features a double-sink vanity, walk-in closet, and walk-in shower with built-in storage shelves. Upstairs, you'll find four generously sized secondary bedrooms, two full bathrooms, and a spacious game room, providing plenty of room for family and guests. With no back neighbors, this home offers added privacy and a peaceful setting to enjoy both indoor and outdoor living.
Contact an agent
Home facts
- Year built:2026
- Subdivision & Development:Azalea
- Listing ID #:71752830
- Updated:October 05, 2026 at 11:53 AM
Rooms and interior
- Bedrooms:5
- Total bathrooms:4
- Full bathrooms:3
- Half bathrooms:1
- Rooms Total:9
- Flooring:Carpet, Tile
- Kitchen Description:Dishwasher, Disposal, Gas Cooktop, Gas Oven, Microwave, Solid Surface Counters
- Living area:2,595 sq. ft.
Heating and cooling
- Cooling:Attic Fan, Central Air, Electric
- Heating:Central, Gas
- Central air:Yes
Structure and exterior
- Roof:Composition
- Year built:2026
- Building area:2,595 sq. ft.
- Lot Features:Subdivision
- Architectural Style:Traditional
- Construction Materials:Brick, Cement Siding
- Exterior Features:Fence, Patio, Sprinkler Irrigation
- Foundation Description:Slab
- Levels:2 Stories
Schools
- High school:ROYAL HIGH SCHOOL
- Middle school:ROYAL JUNIOR HIGH SCHOOL
- Elementary school:ROYAL ELEMENTARY SCHOOL
Utilities
- Sewer:Public Sewer
Finances and disclosures
- Price:$336,990
- Price per sq. ft.:$129.86
Features and amenities
- Appliances:Dishwasher, Disposal, Gas Cooktop, Gas Oven, Microwave
- Amenities:Ceiling Fans, High Ceilings, Low Emissivity Windows, Programmable Thermostat
Parking
- Parking description:Garage
- Garage:Yes
- Garage spaces:2
New listings near 375 Hickory Hills Drive
- New
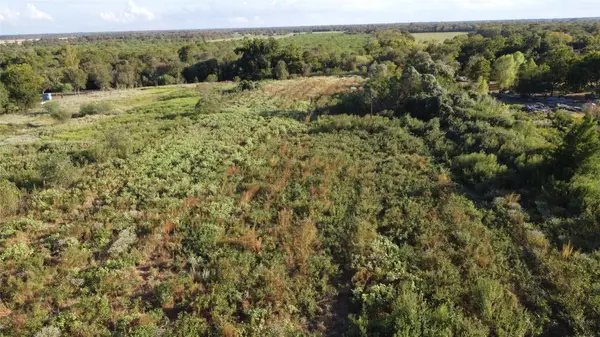 $210,000Active5.66 Acres
40701 Mt Zion Road, Pattison, TX 77423
MLS# 41938311Listed by: COLDWELL BANKER PROPERTIES 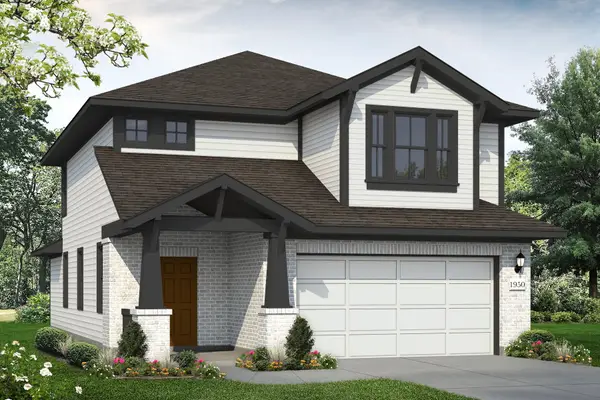 $294,915Pending3 beds 4 baths1,950 sq. ft.
352 Hickory Hills, Pattison, TX 77423
MLS# 57079116Listed by: BROHN HOMES- Open Fri, 11am to 5pmNew
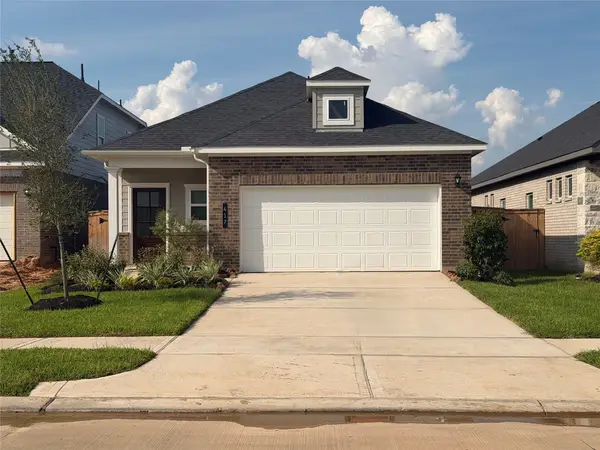 $284,115Active4 beds 3 baths1,689 sq. ft.
417 Stone Placa Trail, Pattison, TX 77423
MLS# 21266269Listed by: KELLER WILLIAMS SIGNATURE 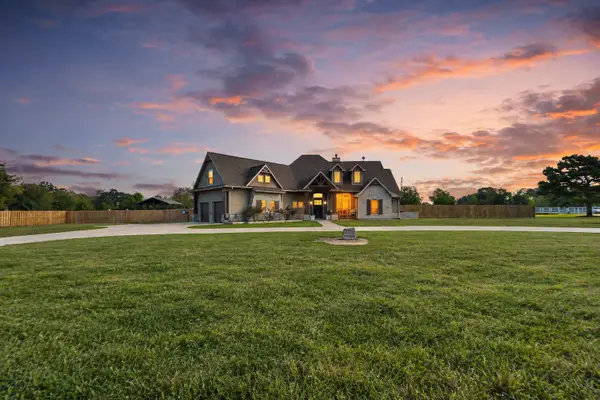 $650,000Active3 beds 3 baths2,831 sq. ft.
2210 Blue Jay Way, Pattison, TX 77423
MLS# 40026659Listed by: COMPASS RE TEXAS, LLC - WEST HOUSTON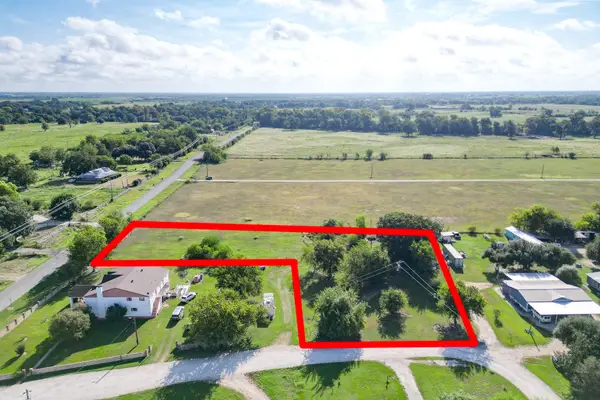 $120,000Pending1.5 Acres
39557 Mt Zion Road, Pattison, TX 77423
MLS# 42849102Listed by: KELLER WILLIAMS PLATINUM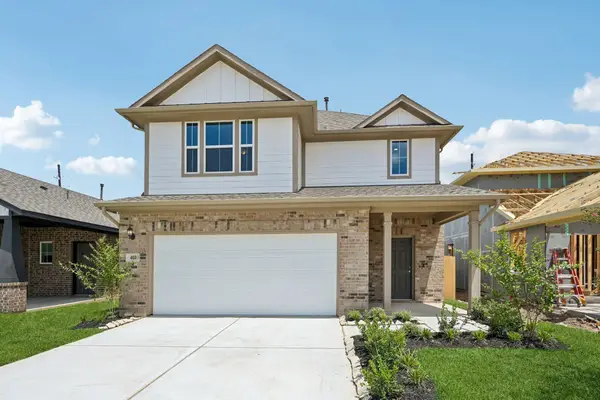 $297,990Active3 beds 3 baths1,950 sq. ft.
400 Hickory Hills Drive, Pattison, TX 77423
MLS# 65745753Listed by: BROHN HOMES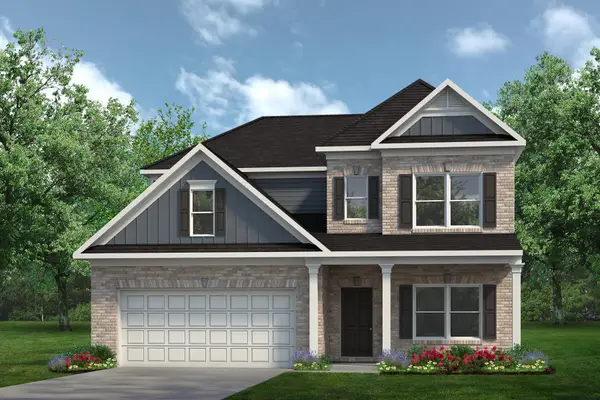 $383,835Active4 beds 4 baths2,934 sq. ft.
420 San Sebastian Place, Pattison, TX 77423
MLS# 36895595Listed by: KELLER WILLIAMS SIGNATURE $385,100Active5 beds 4 baths2,841 sq. ft.
416 San Sebastian Place, Pattison, TX 77423
MLS# 56328387Listed by: KELLER WILLIAMS SIGNATURE $339,990Active5 beds 4 baths2,595 sq. ft.
347 Hickory Hills, Pattison, TX 77423
MLS# 10067682Listed by: BROHN HOMES $320,845Active4 beds 2 baths1,897 sq. ft.
412 San Sebastian Place, Pattison, TX 77423
MLS# 67583345Listed by: KELLER WILLIAMS SIGNATURE


Protect your home and budget from life's surprises with an Assurant Home Warranty, backed by a partner that supports you through every step of homeownership. Explore Plans.
© 2023 - 2026 ERA Franchise Systems LLC. All rights reserved. ERA Franchise Systems LLC fully supports the principles of the Fair Housing Act and the Equal Opportunity Act. ERA, ERA Real Estate powered, and their respective logos are registered service marks of ERA Franchise Systems LLC. Each office is independently owned and operated.