
1010 E Belgravia Drive, Pearland, TX 77584
Local realty services provided by:American Real Estate ERA Powered
1010 E Belgravia Drive,Pearland, TX 77584
$175,000
- 2 Beds
- 1 Baths
- 1,018 sq. ft.
- Single family
- Active
Listed by: norman frenk, bianca gaines
Office: better homes and gardens real estate gary greene - bay area281-486-1900
MLS#:69699050
Source:HARMLS
Price summary
- Price:$175,000
- Price per sq. ft.:$171.91
- Monthly HOA dues:$18.33
About this home
Welcome to 1010 E Belgravia Dr., a charming 2-bedroom, 1-bath home in a desirable Pearland location! This home features a spacious backyard with plenty of room to relax, entertain, and enjoy time with family and friends both indoors and out. Important updates have already been completed, including an HVAC system approximately 3 years old, a replaced electrical panel approximately 3 years old, and replacement windows. Foundation work has also been completed and includes a transferable warranty for added peace of mind. The home is ready for someone to bring their personal touch and make it their own. With some cosmetic updates and creativity, this property offers a great opportunity to build equity while creating a home that reflects your personal style. Conveniently located with easy access to HWY 288, Downtown Houston, the Texas Medical Center, shopping, dining, and everyday conveniences. Whether you're a first-time buyer, investor, or looking for a home with potential, this is it!
Contact an agent
Home facts
- Year built:1982
- Subdivision & Development:Southdown Sub
- Listing ID #:69699050
- Updated:August 13, 2026 at 12:14 PM
Rooms and interior
- Bedrooms:2
- Total bathrooms:1
- Full bathrooms:1
- Rooms Total:6
- Flooring:Laminate, Stone
- Bathrooms Description:Bidet, Tub Shower
- Kitchen Description:Dishwasher, Disposal, Gas Oven, Microwave, Pantry
- Living area:1,018 sq. ft.
Heating and cooling
- Cooling:Central Air, Electric
- Heating:Central, Gas
- Central air:Yes
Structure and exterior
- Roof:Composition
- Year built:1982
- Building area:1,018 sq. ft.
- Lot area:0.16 Acres
- Lot Features:Subdivision
- Architectural Style:Traditional
- Construction Materials:Brick, Wood Siding
- Exterior Features:Fully Fenced, Patio, Storage
- Foundation Description:Slab
- Levels:1 Story
Schools
- High school:GLENDA DAWSON HIGH SCHOOL
- Middle school:BERRY MILLER JUNIOR HIGH SCHOOL
- Elementary school:CHALLENGER ELEMENTARY SCHOOL
Utilities
- Sewer:Public Sewer
Finances and disclosures
- Price:$175,000
- Price per sq. ft.:$171.91
- Tax amount:$4,241 (2025)
Features and amenities
- Appliances:Dishwasher, Disposal, Gas Oven, Microwave
- Amenities:Low Emissivity Windows
Parking
- Parking description:Garage
- Garage:Yes
- Garage spaces:1
New listings near 1010 E Belgravia Drive
- New
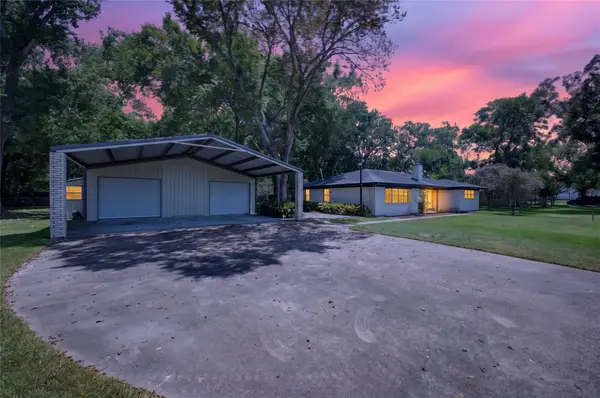 $430,000Active3 beds 2 baths2,168 sq. ft.
12803 Fairlane Drive, Pearland, TX 77581
MLS# 33790926Listed by: REALTY ONE GROUP ICONIC - New
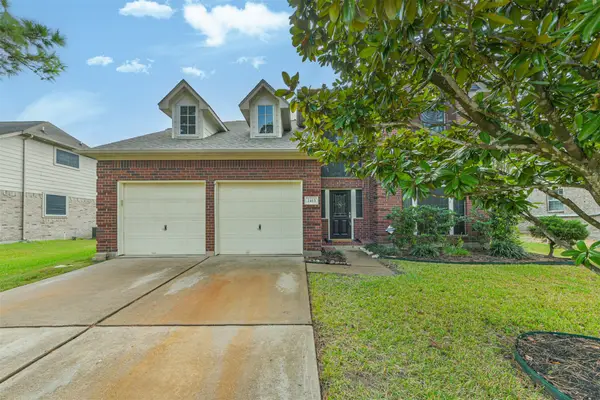 $374,000Active3 beds 3 baths2,185 sq. ft.
2413 Piney Woods Drive, Pearland, TX 77581
MLS# 17714576Listed by: NAN & COMPANY PROPERTIES - CORPORATE OFFICE (HEIGHTS) - New
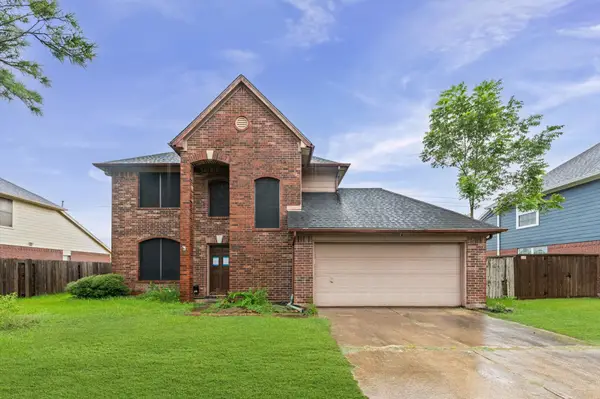 $278,000Active3 beds 3 baths1,834 sq. ft.
2926 Waterloo Road, Pearland, TX 77581
MLS# 17216164Listed by: J.D. RANKIN AND ASSOCIATES - New
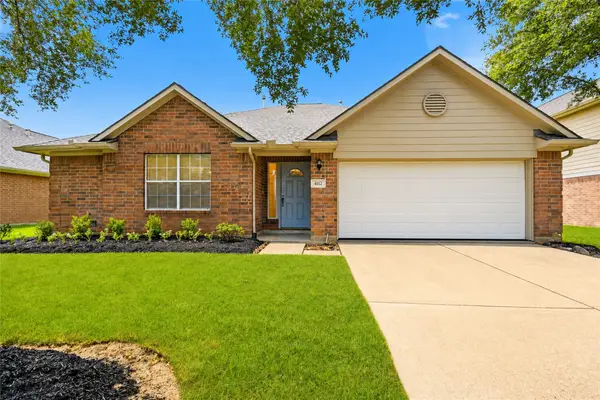 $275,000Active3 beds 2 baths1,886 sq. ft.
4112 Merlet Drive, Pearland, TX 77584
MLS# 29222623Listed by: REALVEST SERVICES, LLC - New
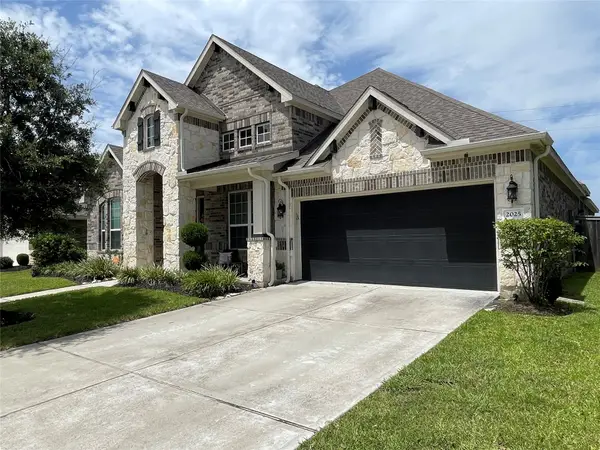 $537,000Active4 beds 4 baths3,296 sq. ft.
2025 Clearwater Grove Lane, Houston, TX 77089
MLS# 36807856Listed by: ST REALTY - New
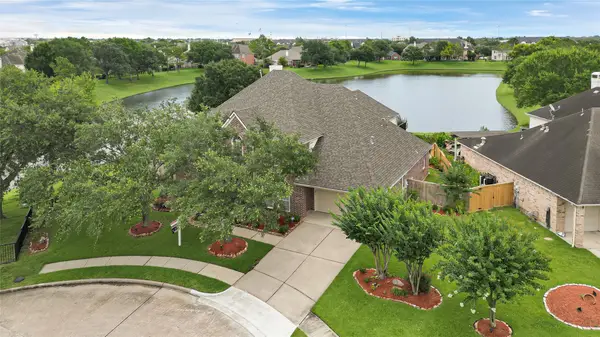 $630,000Active4 beds 4 baths4,130 sq. ft.
11411 Gladewater Drive, Pearland, TX 77584
MLS# 49147034Listed by: GRACE TEAM REALTY - New
 $518,990Active5 beds 4 baths3,487 sq. ft.
3419 Summercrisp Hollow Lane, Pearland, TX 77581
MLS# 19777352Listed by: D.R. HORTON-TEXAS, LTD - Open Sat, 11am to 1pmNew
 $509,500Active5 beds 4 baths4,009 sq. ft.
13115 Hampton Bay Drive, Pearland, TX 77584
MLS# 55053424Listed by: MARTHA TURNER SOTHEBY'S INTERNATIONAL REALTY - Open Sat, 12 to 2pmNew
 $374,900Active3 beds 2 baths2,086 sq. ft.
827 N Wellsford Drive, Pearland, TX 77584
MLS# 56864232Listed by: COLDWELL BANKER REALTY - BELLAIRE-METROPOLITAN - Open Sat, 11am to 2pmNew
 $309,000Active4 beds 3 baths2,144 sq. ft.
7117 Elgin Street, Pearland, TX 77584
MLS# 62511292Listed by: KELLER WILLIAMS PREFERRED


Protect your home and budget from life's surprises with an Assurant Home Warranty, backed by a partner that supports you through every step of homeownership. Explore Plans.
© 2023 - 2026 ERA Franchise Systems LLC. All rights reserved. ERA Franchise Systems LLC fully supports the principles of the Fair Housing Act and the Equal Opportunity Act. ERA, ERA Real Estate powered, and their respective logos are registered service marks of ERA Franchise Systems LLC. Each office is independently owned and operated.