
1110 Andover Drive, Pearland, TX 77584
Local realty services provided by:American Real Estate ERA Powered
1110 Andover Drive,Pearland, TX 77584
$310,000
- 3 Beds
- 2 Baths
- 1,488 sq. ft.
- Single family
- Active
Upcoming open houses
- Sat, Nov 2112:00 pm - 02:00 pm
Listed by: sofia montero
Office: sparrow realty281-961-2944
MLS#:16733285
Source:HARMLS
Price summary
- Price:$310,000
- Price per sq. ft.:$208.33
- Monthly HOA dues:$18.33
About this home
IDEAL LOCATION. BEAUTIFULLY REMODELED. MOVE-IN READY! Enjoy quality, value, and tranquility in this well-maintained 3-bedroom, 2-bath home on a quiet cul-de-sac, minutes from the Medical Center, Downtown Houston, shopping, dining, and Hwy 288. The bright, open layout features 9-foot ceilings, granite countertops, a gas fireplace, and updated kitchen. Upgrades include updated bathrooms, flooring, lighting, trim, exterior doors, fresh interior and exterior paint, and a brand-new roof. The primary suite offers a jetted tub, glass-enclosed shower, double vanity, and spacious walk-in closet. Enjoy peaceful mornings on the front porch or relaxing evenings on the patio and beautiful backyard. Extras include an epoxy-floored garage with workshop, appliances and window treatments included in sale, security cameras, and lush landscaping. A low annual HOA includes a community pool and tennis courts. Nearby park features a playground, splash pad, dog park and walking trails. Zoned to Pearland ISD.
Contact an agent
Home facts
- Year built:1999
- Subdivision & Development:Southdown
- Listing ID #:16733285
- Updated:November 18, 2026 at 02:30 PM
Rooms and interior
- Bedrooms:3
- Total bathrooms:2
- Full bathrooms:2
- Rooms Total:5
- Bathrooms Description:Jetted Tub, Separate Shower
- Kitchen Description:Dishwasher, Disposal, Electric Oven, Granite Counters, Kitchen Family Room Combo, Microwave, Refrigerator, Walk In Pantry
- Living area:1,488 sq. ft.
Heating and cooling
- Cooling:Central Air, Electric
- Heating:Central, Gas
- Central air:Yes
Structure and exterior
- Roof:Composition
- Year built:1999
- Building area:1,488 sq. ft.
- Lot area:0.12 Acres
- Lot Features:Subdivision
- Architectural Style:Traditional
- Construction Materials:Brick, Cement Siding, Wood Siding
- Exterior Features:Fence, Patio, Porch, Tennis Courts
- Foundation Description:Slab
- Levels:1 Story
Schools
- High school:GLENDA DAWSON HIGH SCHOOL
- Middle school:BERRY MILLER JUNIOR HIGH SCHOOL
- Elementary school:CHALLENGER ELEMENTARY SCHOOL
Utilities
- Sewer:Public Sewer
Finances and disclosures
- Price:$310,000
- Price per sq. ft.:$208.33
- Tax amount:$5,452 (2026)
Features and amenities
- Appliances:Dishwasher, Disposal, Dryer, Electric Oven, Microwave, Refrigerator, Washer
- Laundry features:Dryer, Washer
- Amenities:Ceiling Fans, Entrance Foyer, Prewired, Security System - Owned, Smoke Detectors, Window Coverings
Parking
- Parking description:Garage
- Garage:Yes
- Garage spaces:2
New listings near 1110 Andover Drive
- New
 $425,000Active3 beds 2 baths2,457 sq. ft.
2404 S Venice Drive, Pearland, TX 77581
MLS# 9514426Listed by: COMPASS RE TEXAS, LLC - HOUSTON - New
 $405,000Active4 beds 4 baths2,926 sq. ft.
3916 Conroe Lake Court, Pearland, TX 77581
MLS# 40917343Listed by: KELLER WILLIAMS PREFERRED - New
 $275,000Active2 beds 2 baths2,141 sq. ft.
2726 N Larkspur Circle, Pearland, TX 77584
MLS# 8904715Listed by: INFINITY REAL ESTATE GROUP - New
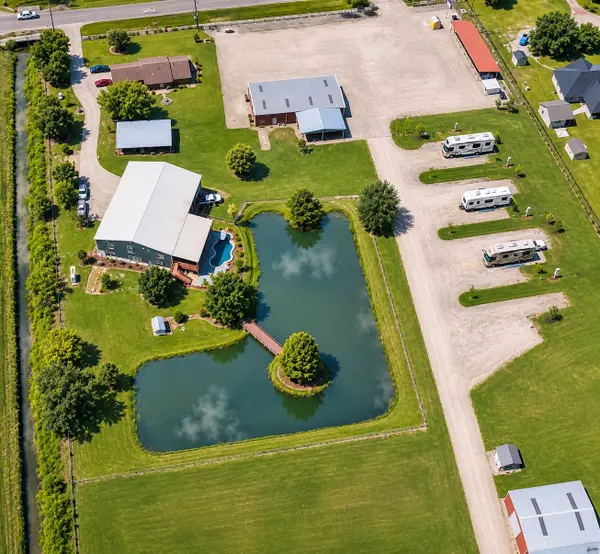 $3,999,000Active4 beds 4 baths3,600 sq. ft.
17725 Pearland Sites Road, Pearland, TX 77584
MLS# 10779659Listed by: CAMM GROUP, INC. - New
 $235,000Active2 beds 2 baths1,247 sq. ft.
714 Flower Field Court, Pearland, TX 77584
MLS# 62412460Listed by: EXP REALTY LLC - Open Sat, 12 to 2pmNew
 $439,999Active3 beds 2 baths2,320 sq. ft.
2714 White Falls Drive, Pearland, TX 77584
MLS# 10458701Listed by: CENTRAL METRO REALTY - New
 $430,000Active4 beds 3 baths2,933 sq. ft.
3806 Belmore Lane, Pearland, TX 77584
MLS# 33625352Listed by: EXP REALTY LLC - New
 $347,500Active4 beds 4 baths2,390 sq. ft.
2209 Drake Falls Drive, Pearland, TX 77584
MLS# 36814387Listed by: KELLER WILLIAMS PREFERRED - New
 $375,000Active3 beds 2 baths2,472 sq. ft.
11310 Windy Dawn Drive, Pearland, TX 77584
MLS# 35964138Listed by: EXP REALTY LLC - New
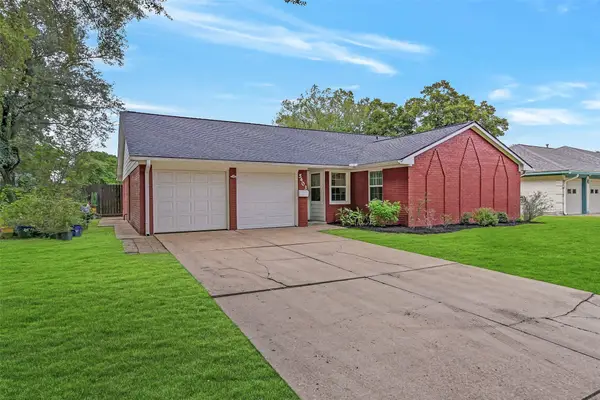 $290,000Active4 beds 2 baths1,827 sq. ft.
5403 Carmona Lane, Pearland, TX 77584
MLS# 23818272Listed by: STANFIELD PROPERTIES


Protect your home and budget from life's surprises with an Assurant Home Warranty, backed by a partner that supports you through every step of homeownership. Explore Plans.
© 2023 - 2026 ERA Franchise Systems LLC. All rights reserved. ERA Franchise Systems LLC fully supports the principles of the Fair Housing Act and the Equal Opportunity Act. ERA, ERA Real Estate powered, and their respective logos are registered service marks of ERA Franchise Systems LLC. Each office is independently owned and operated.